apartment S
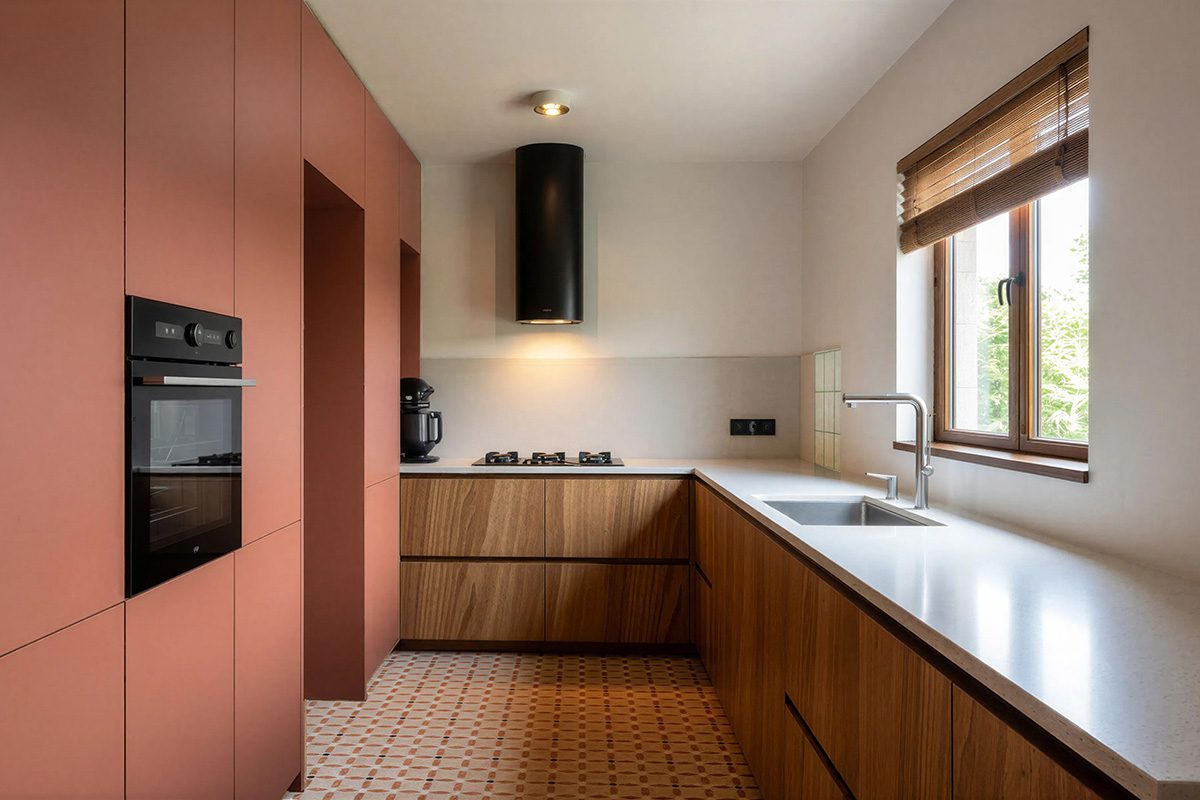
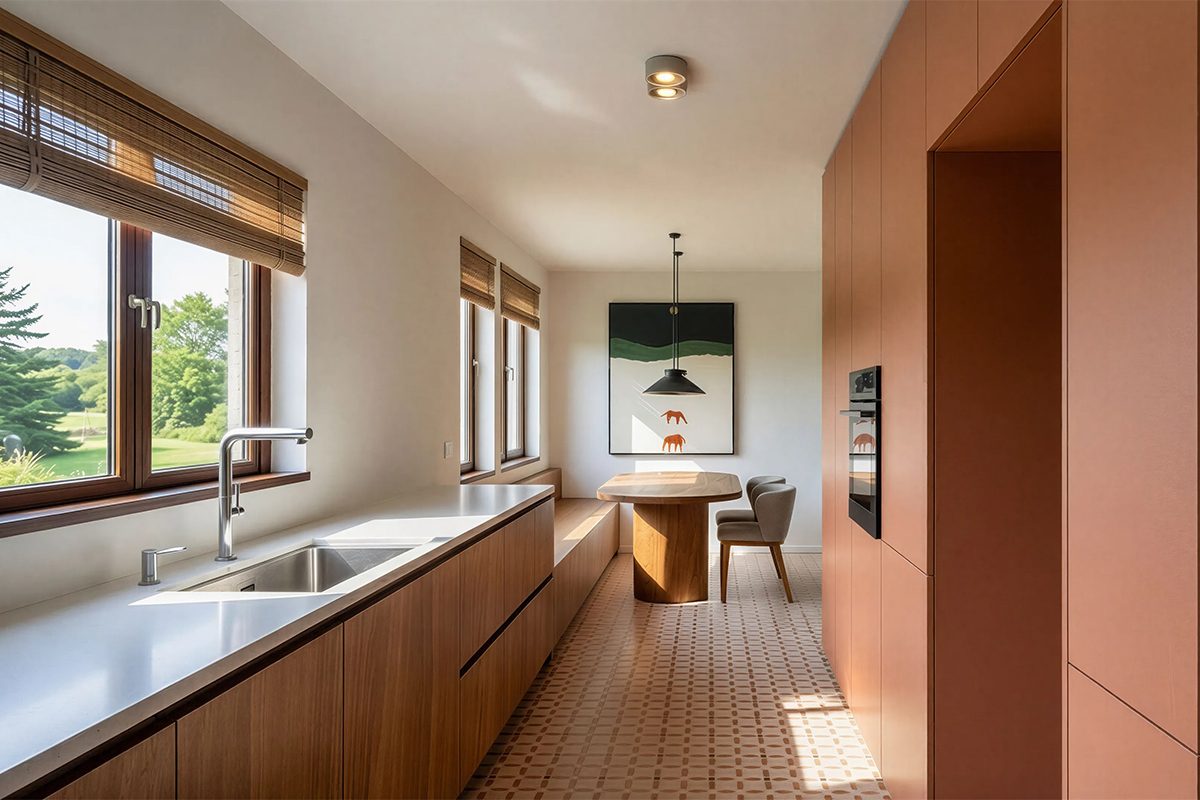
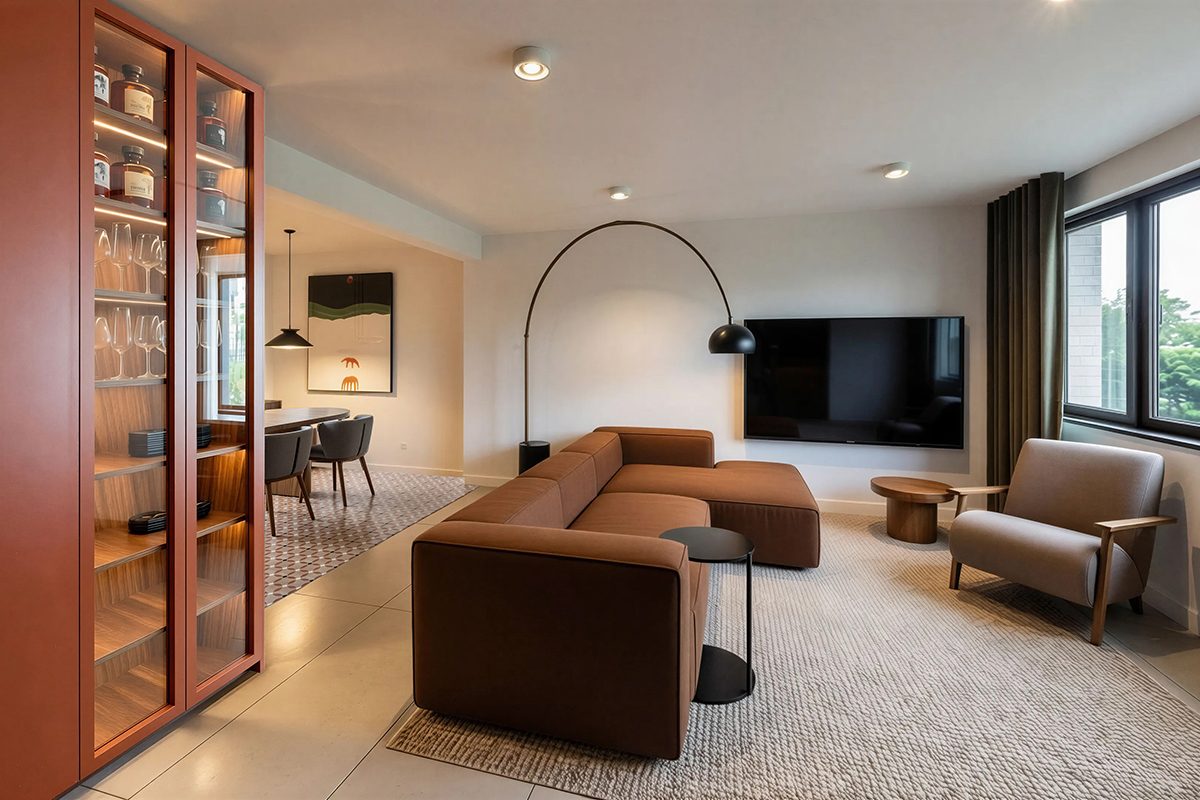
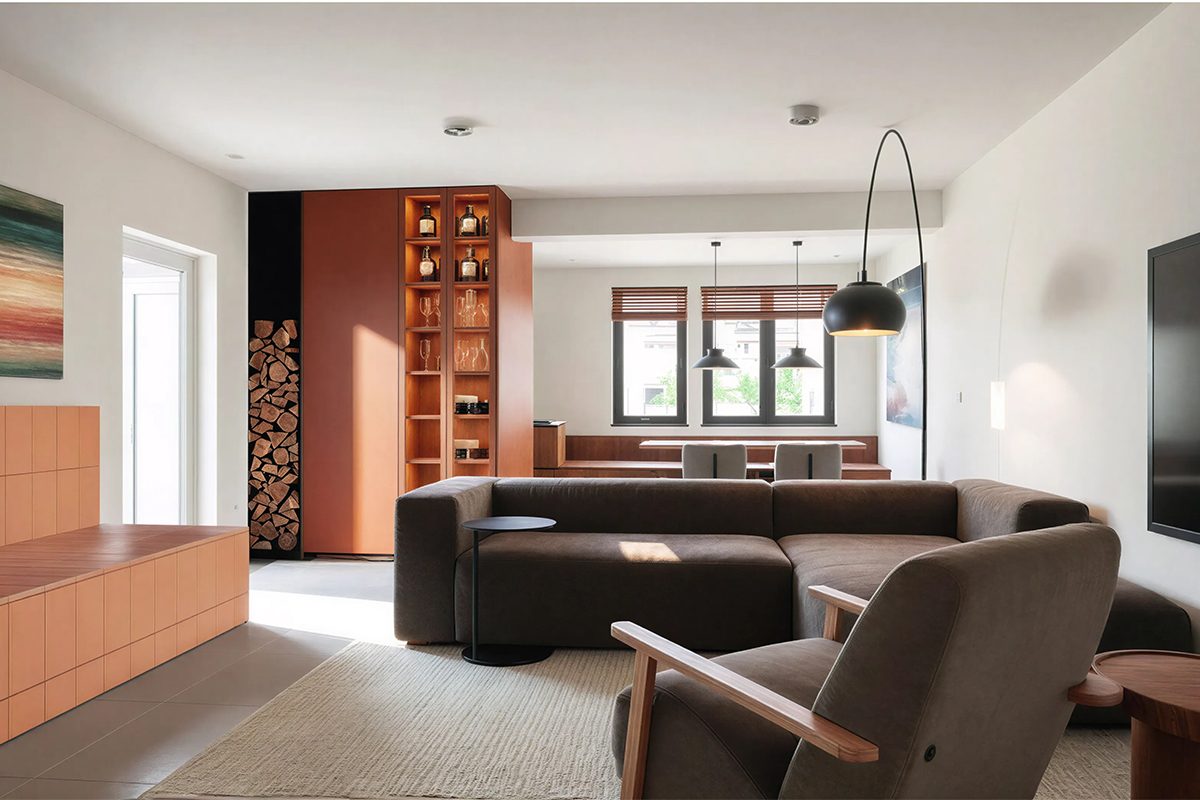
The interior design of this apartment is designed as a balanced combination of modern minimalism and the warmth of natural materials. The space is characterized by a calm color palette, in which earth tones, natural wood and distinct terracotta accents are intertwined, which add character and depth to the space. The kitchen is designed as a linear and functional space with a long worktop by the windows, where natural light provides a pleasant atmosphere for cooking and creating. Built-in elements in a warm terracotta shade create a strong visual accent and at the same time serve as a central element - the base of the space. This connects the kitchen, storage areas and the transition to the living area of the apartment. The living area is designed to be open and airy. A large sofa, soft textures and selected furniture create a pleasant environment for relaxation and socializing. A special element in the space is the stove, which actually dictates the color story of the apartment, lined with terracotta clay tiles. A modern fireplace is also placed next to it. The dining area is placed next to the windows and is complemented by a built-in bench, which gives the space a sense of intimacy and functionality. The minimalistic lighting and warm light complement the overall atmosphere. The overall design is based on simple, clean lines and thoughtful use of materials, which create a harmonious interior - a modern, calm and at the same time warm living space.
year of planning: 2026 I location: Most na Soči, Slovenija