Youth center Tolmin
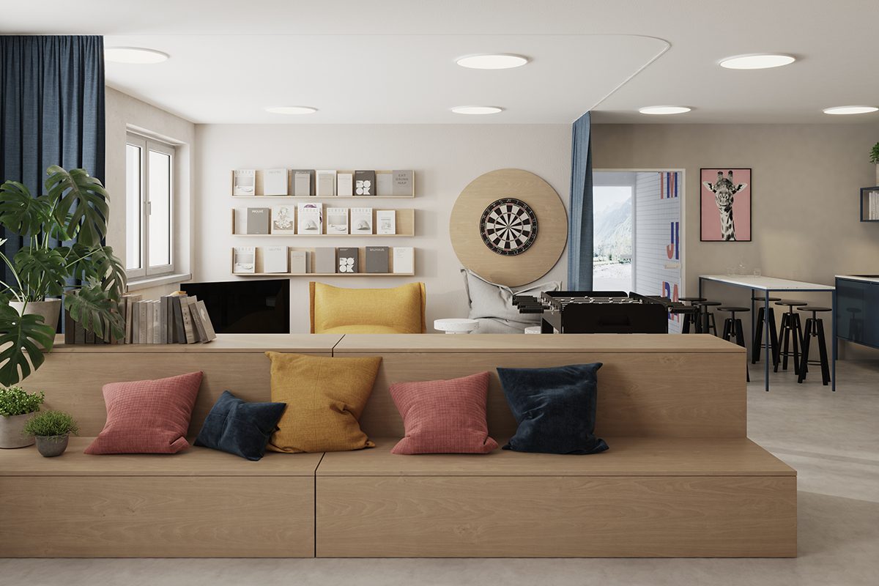
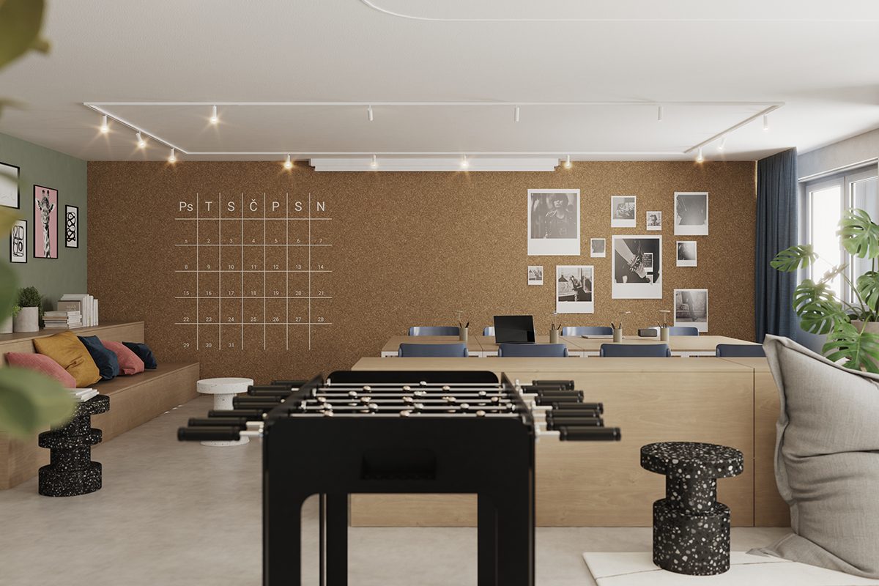
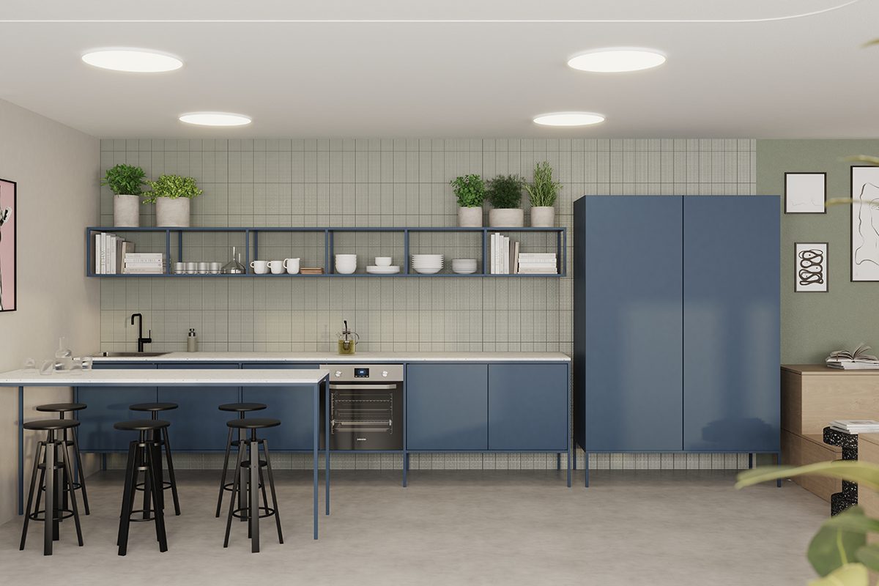
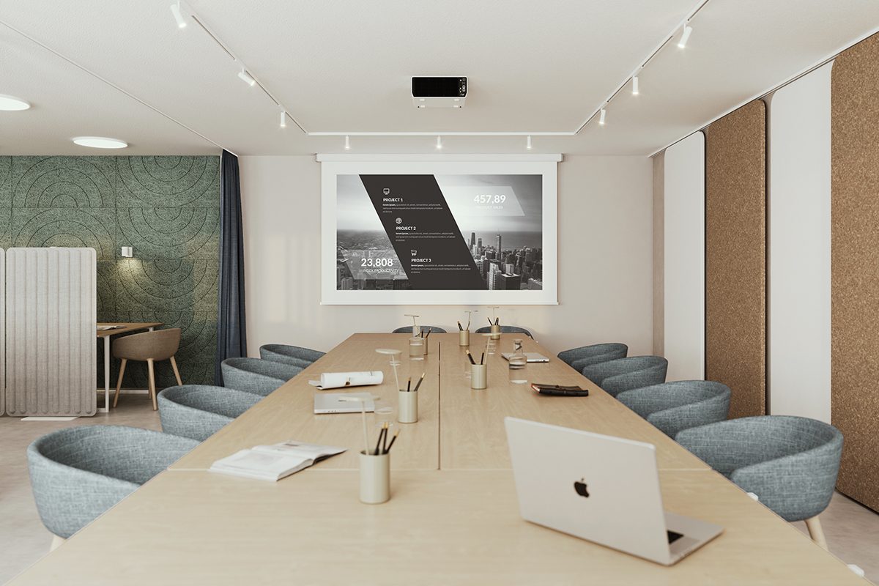
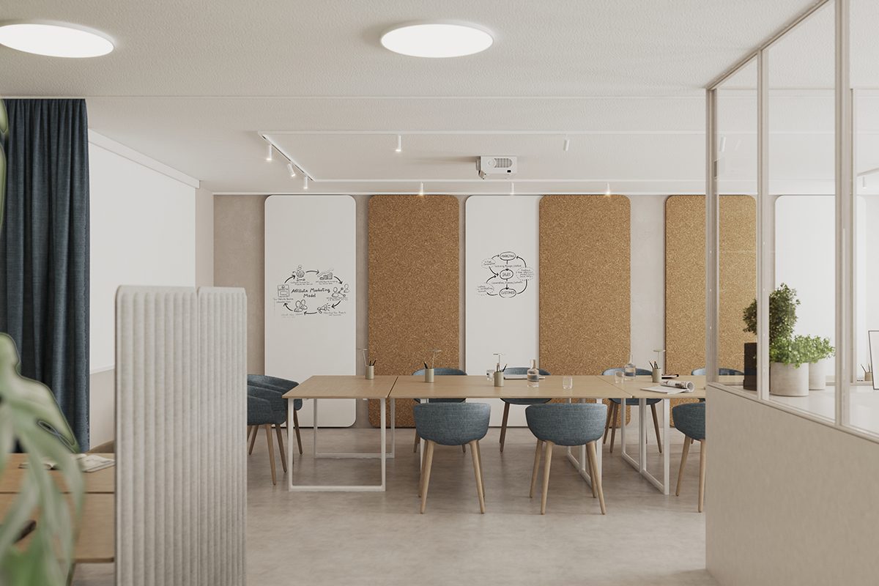
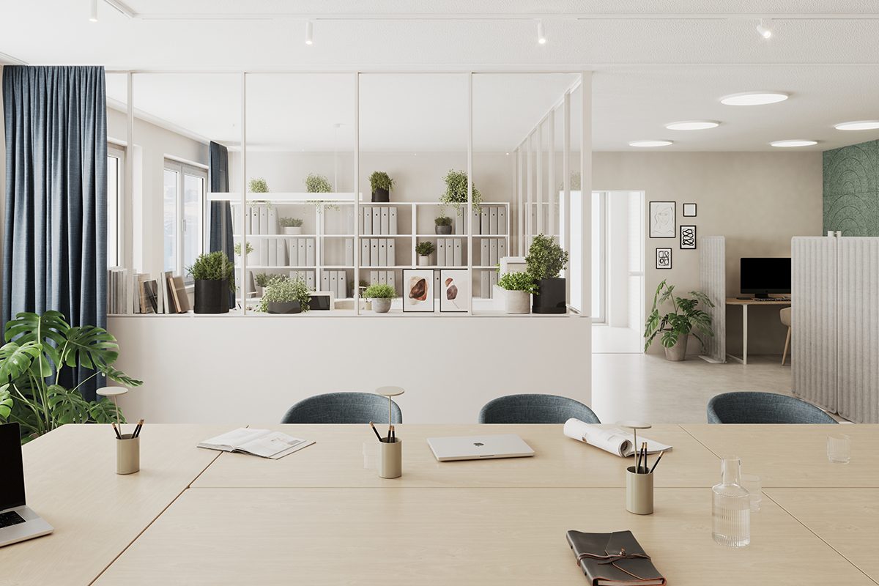
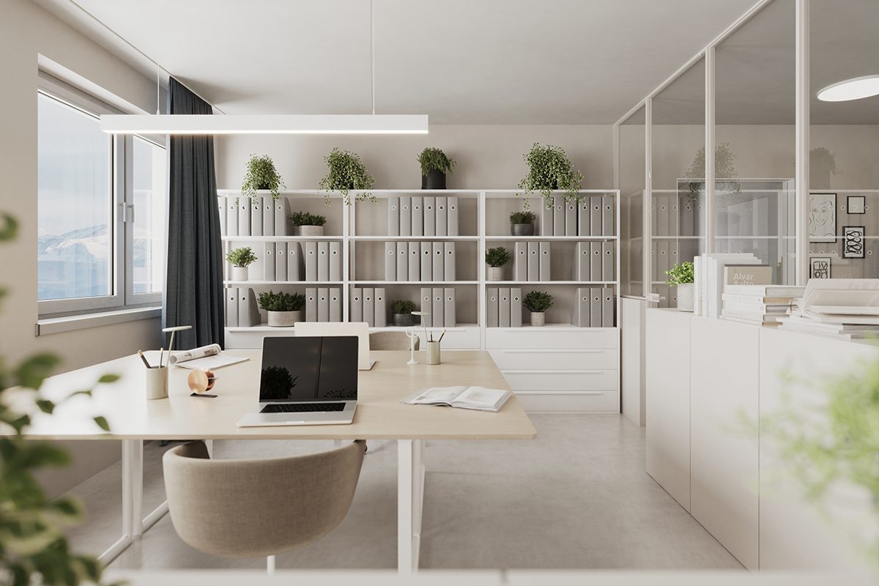
The project was a collaborative effort with the Municipality of Tolmin, focusing on developing a thoughtful and engaging design for spaces dedicated to young people. The youth center spans two floors, each carefully designed to serve different functions that cater to the diverse needs of its users. The lower floor is conceived as a versatile living room space, offering a flexible environment that can be easily adapted for various purposes, such as social gatherings, casual hangouts, or community events. In contrast, the upper floor provides a quieter atmosphere, specifically designed to support activities that require concentration, such as learning, studying, and holding meetings. The project’s development was highly participatory, involving a series of workshops where young people, who are the potential new users of the youth center, actively contributed their ideas and insights. This collaborative approach ensured that the final design would not only be functional but also resonate with the community it serves, creating a space that truly reflects the needs and aspirations of its future users.
year of building 2024 I location: Tolmin, Slovenia I visualisation: Nik Grmovšek