house Perati
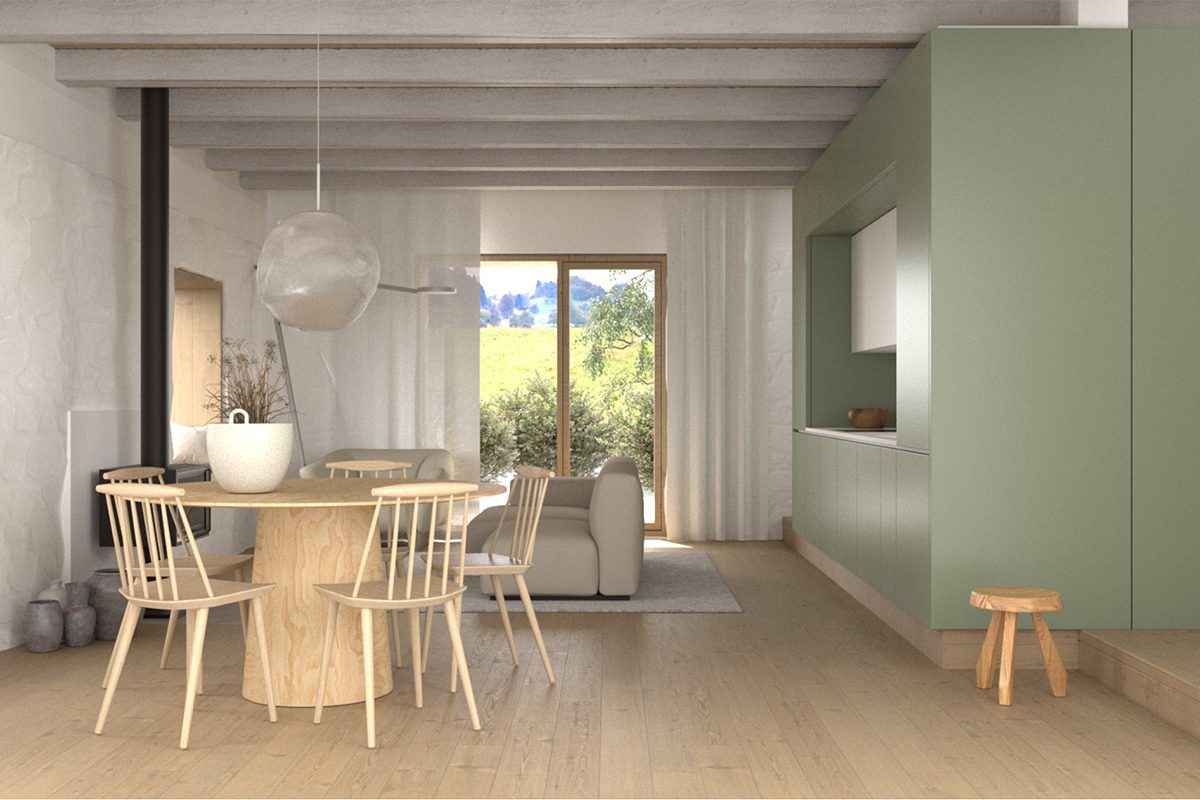
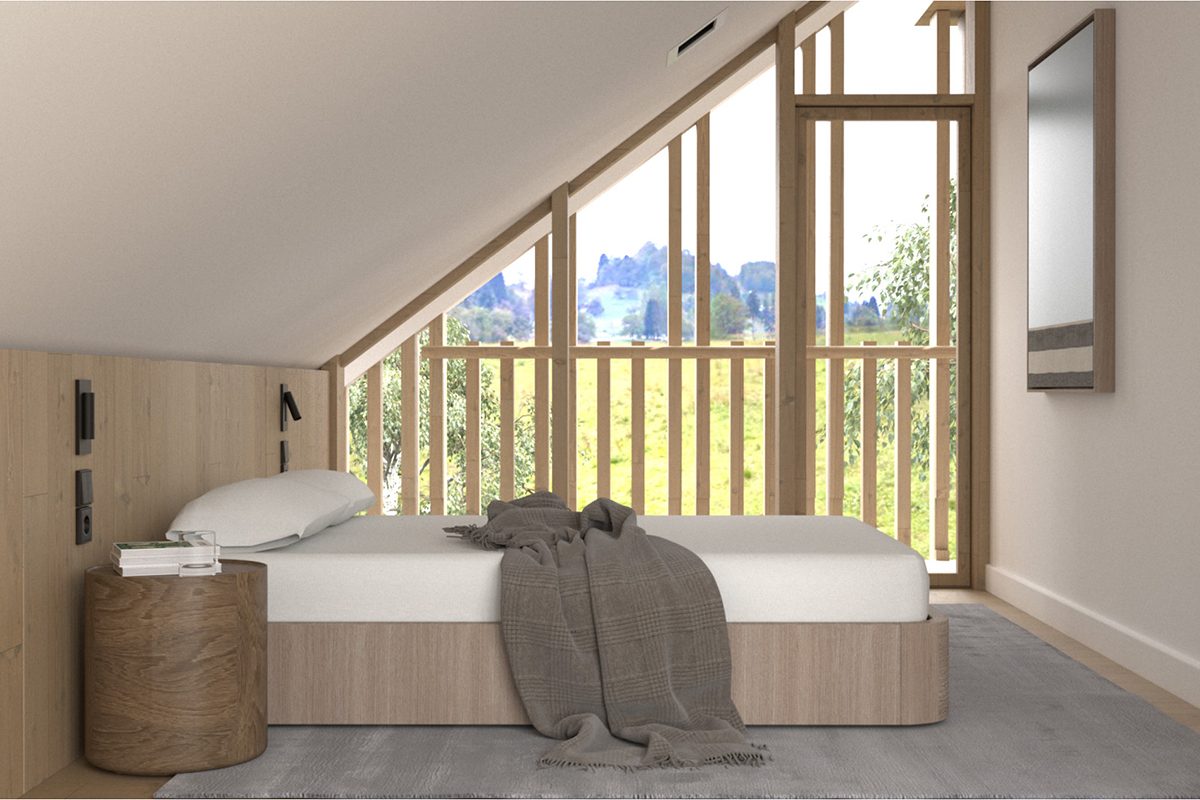
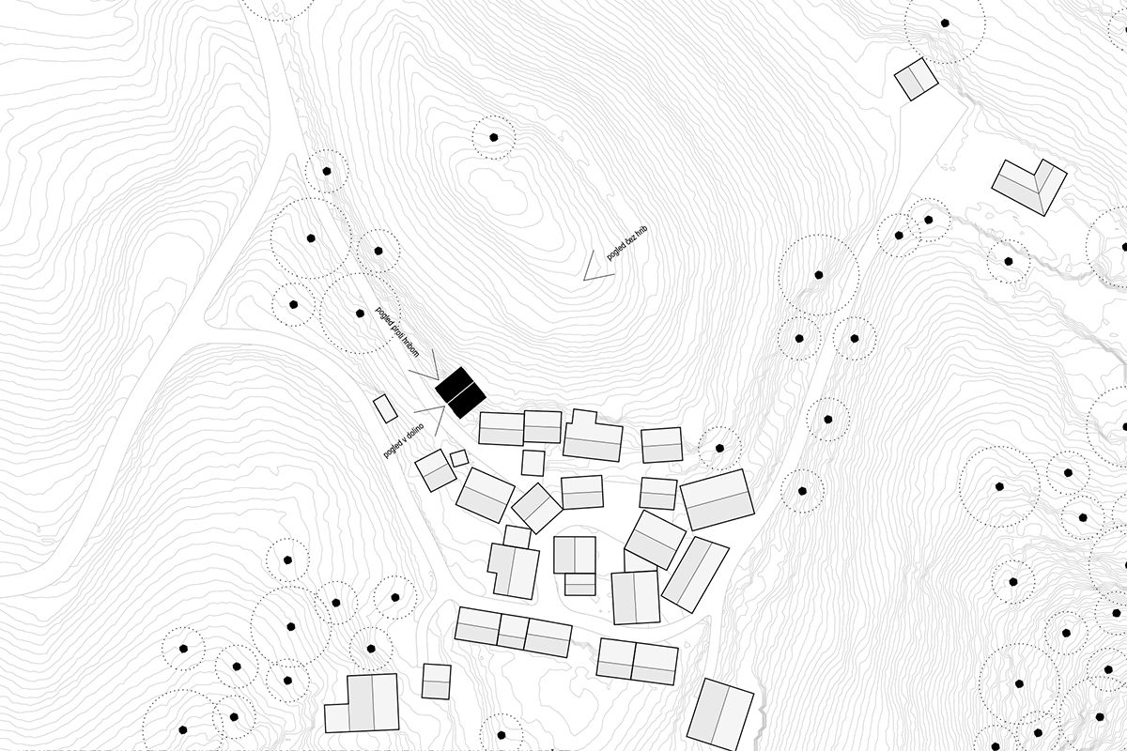
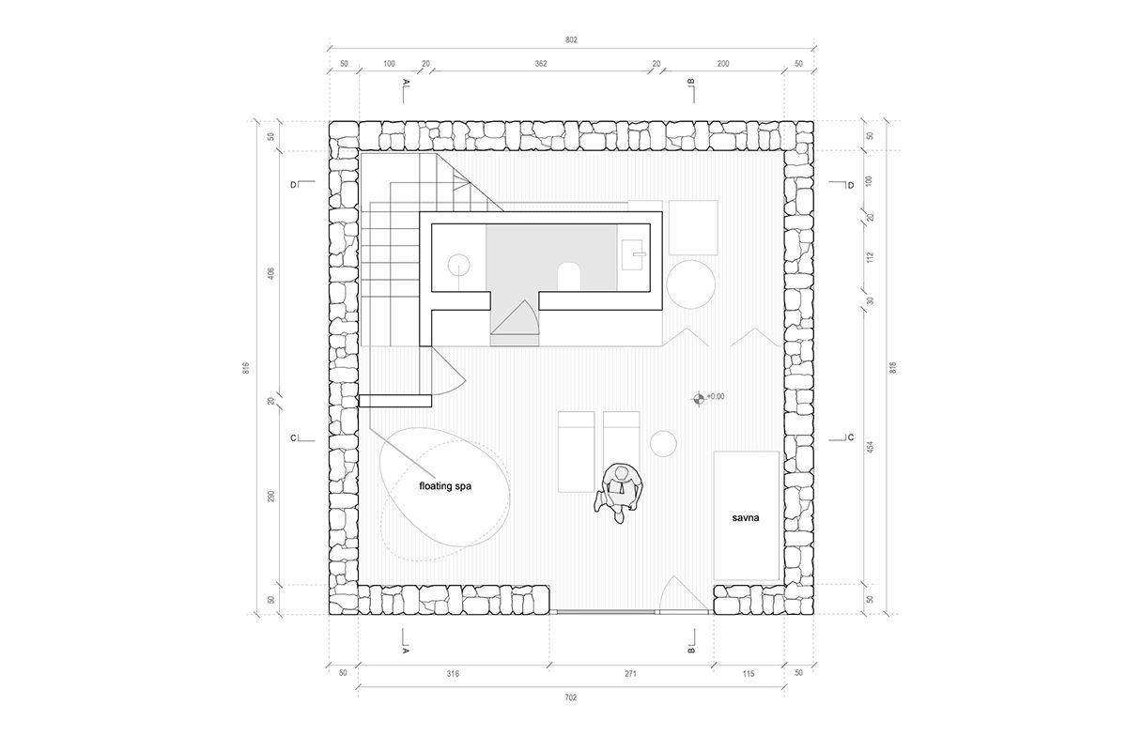
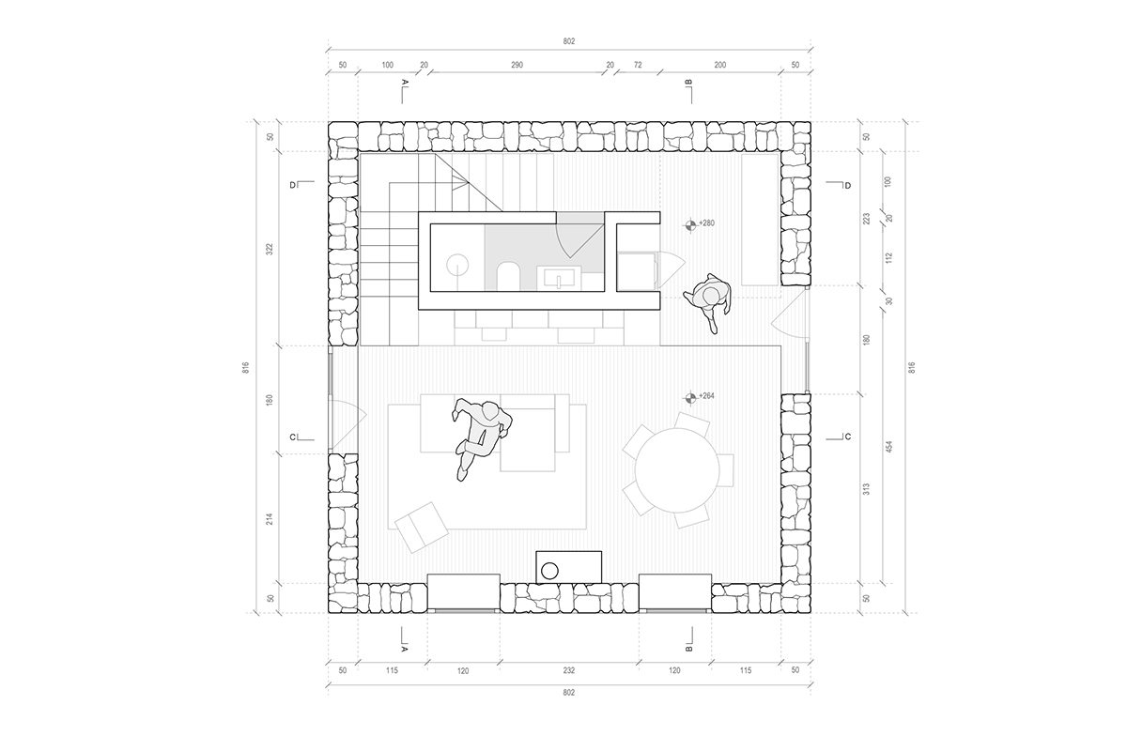
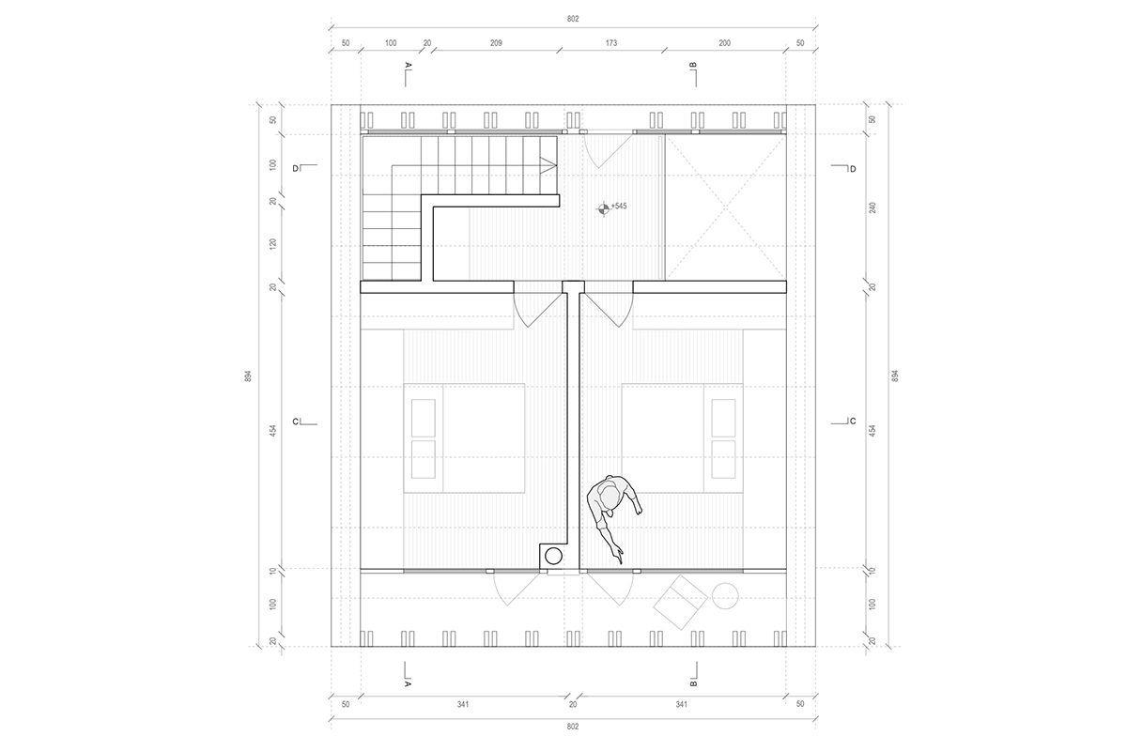
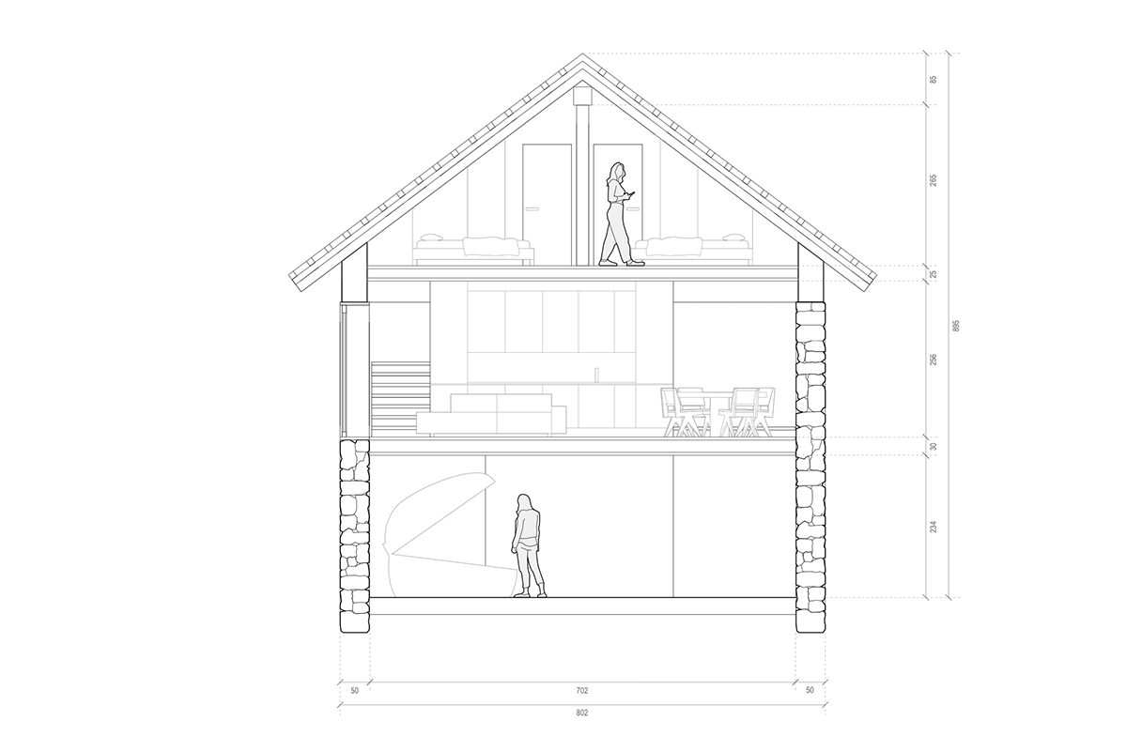
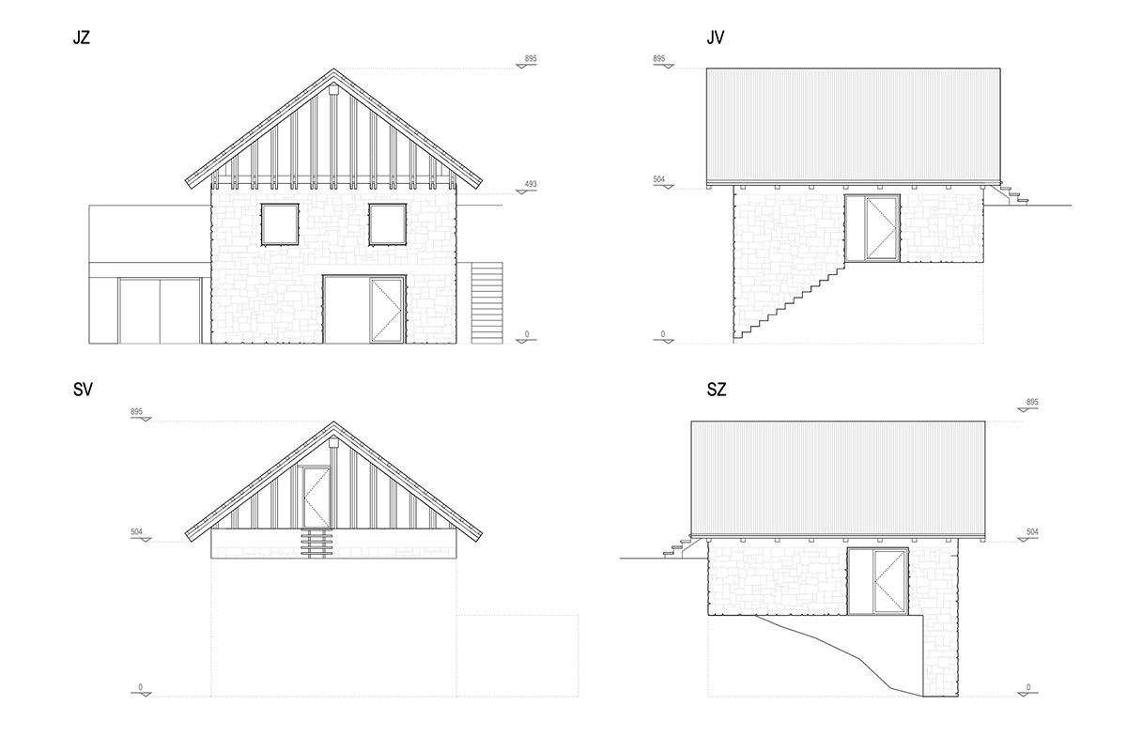
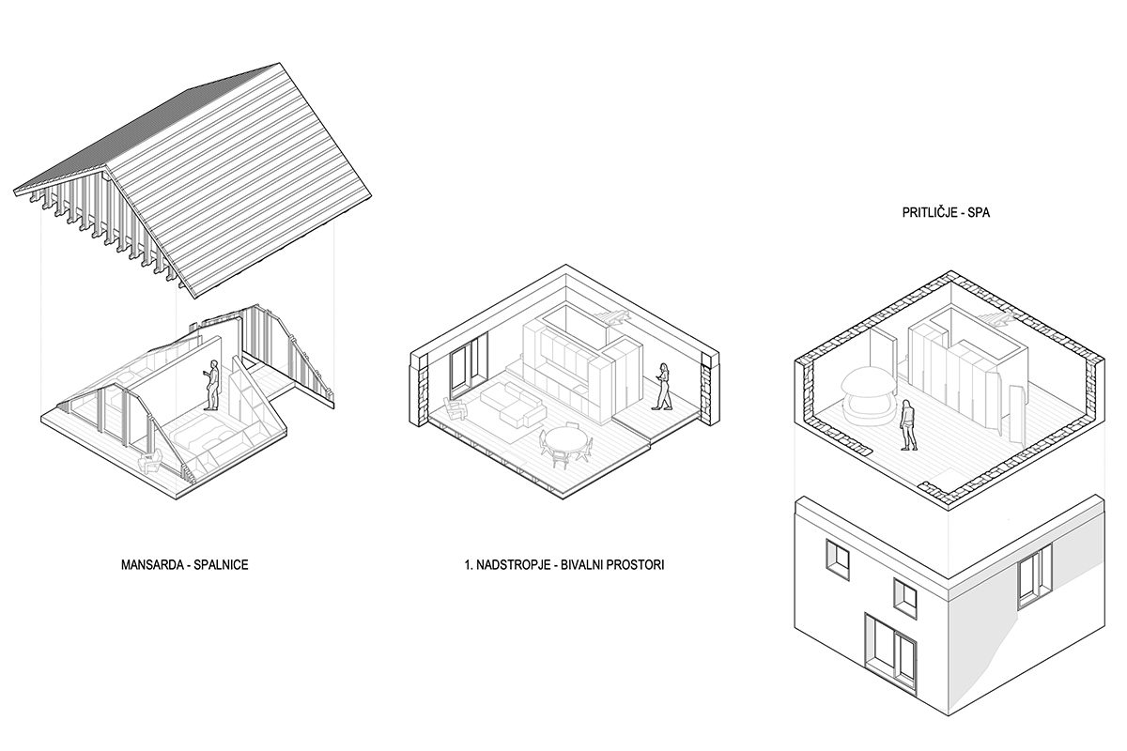
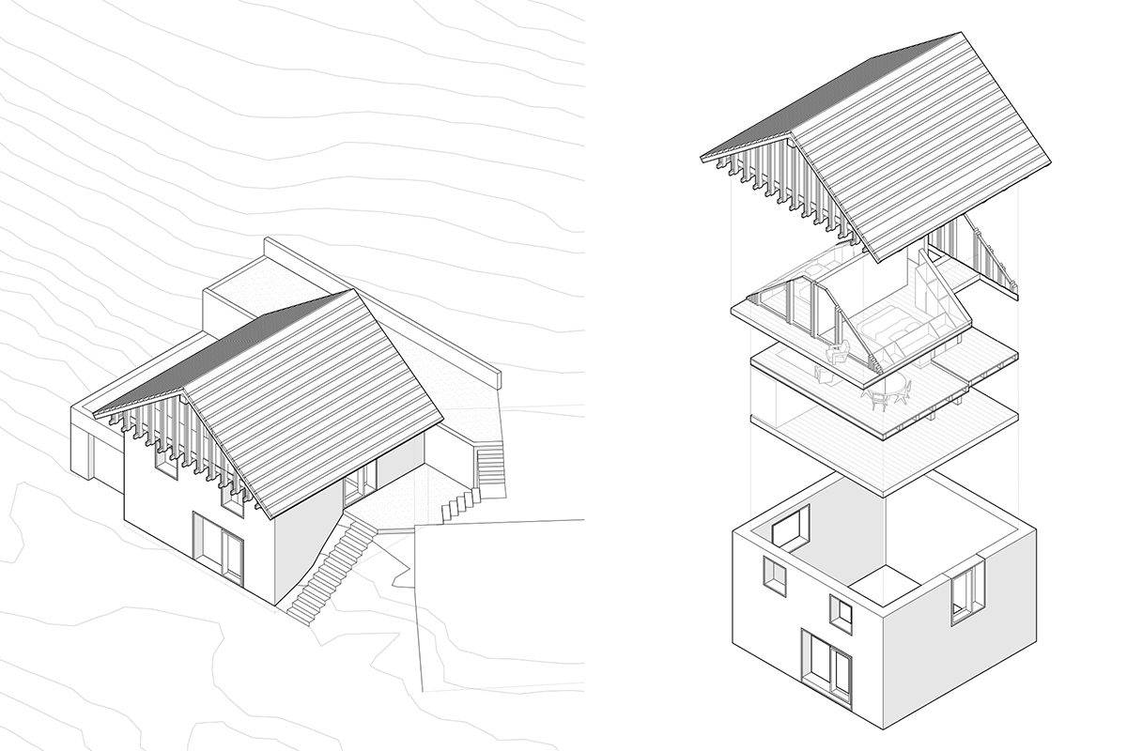
The project involves the renovation of an old stone house located in the hamlet of Perati near Livek, on the slopes above the Soča Valley. The existing building, set within a steep and expressive landscape, follows the simple archetype of a gabled rural house typical of the traditional architecture of the region. The renovation preserves the original volumetric form of the house and highlights the existing stone structure, which remains the primary carrier of the building’s identity. New architectural interventions are designed in a restrained and clearly readable way: contemporary wooden elements complement the historic stone fabric, creating a dialogue between old and new while establishing a material connection to the surrounding landscape. The internal program is organized vertically. The lower level accommodates a wellness area with a sauna and a space for relaxation. Above it, the main living floor combines the kitchen, dining area, and living room, opening towards the surrounding landscape. The attic level contains the bedrooms, where the roof structure creates a more intimate spatial atmosphere. The material concept is rooted in the local context. Stone, wood, and brick form the basic elements of the architectural language, complemented by the greenery of the surrounding landscape, which frames the house within its natural setting. The project therefore seeks a balance between the preservation of traditional architecture and the spatial qualities required for contemporary living.
year of planning: 2024 I location: Perati, Slovenia I project team: Samantha Konec m.i.a, Kimi Krapež