house R
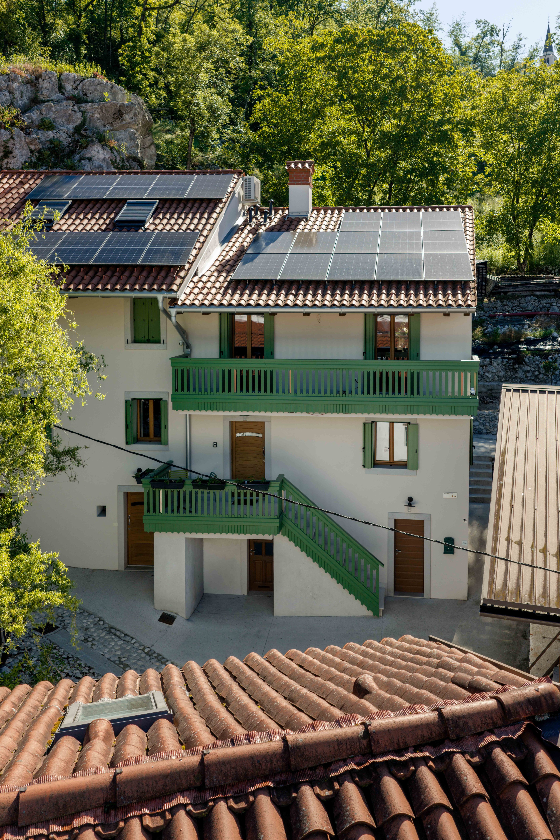
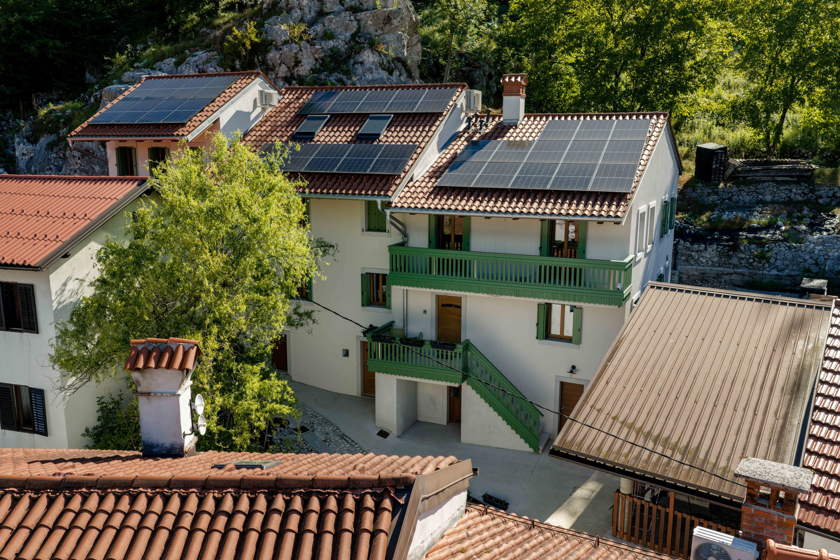
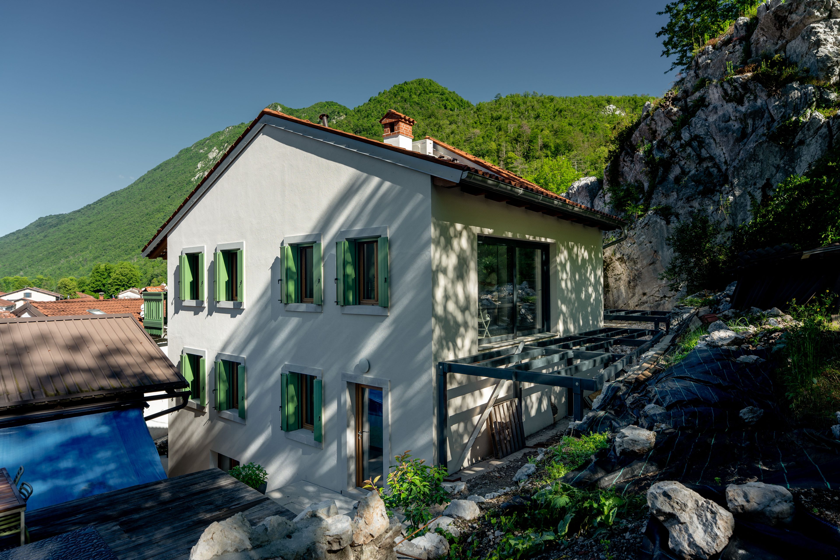
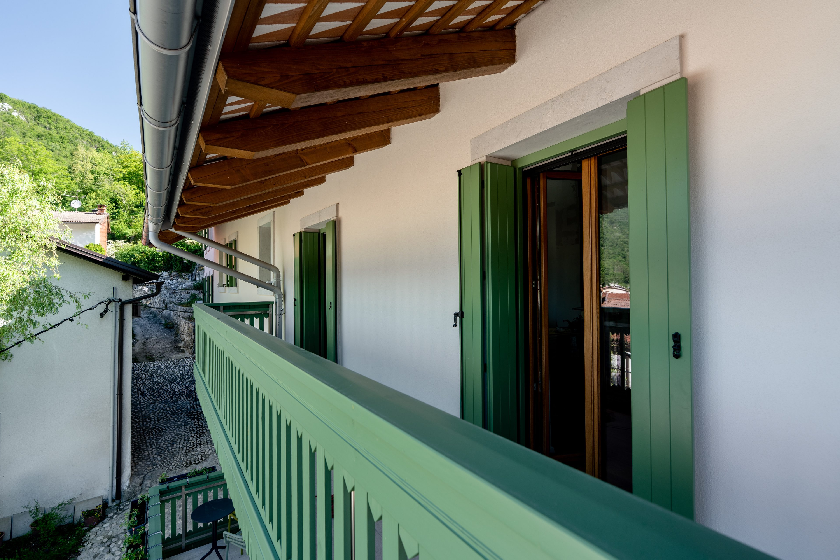
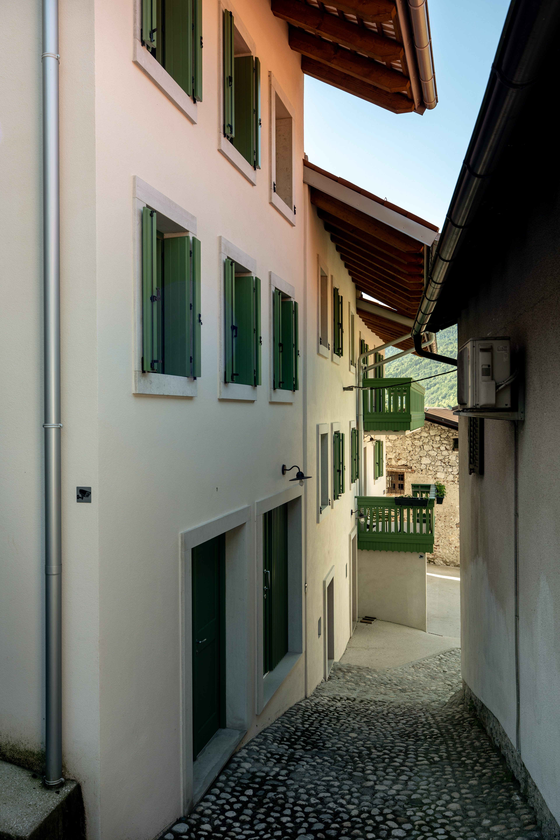
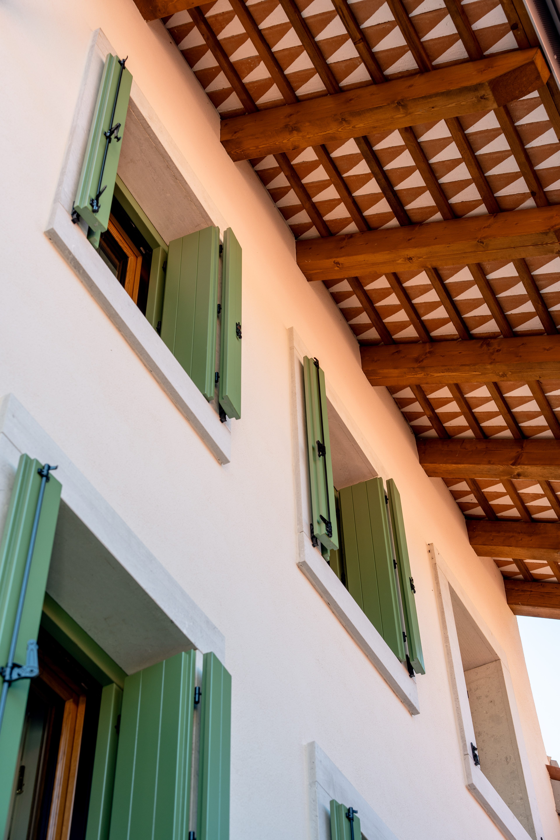
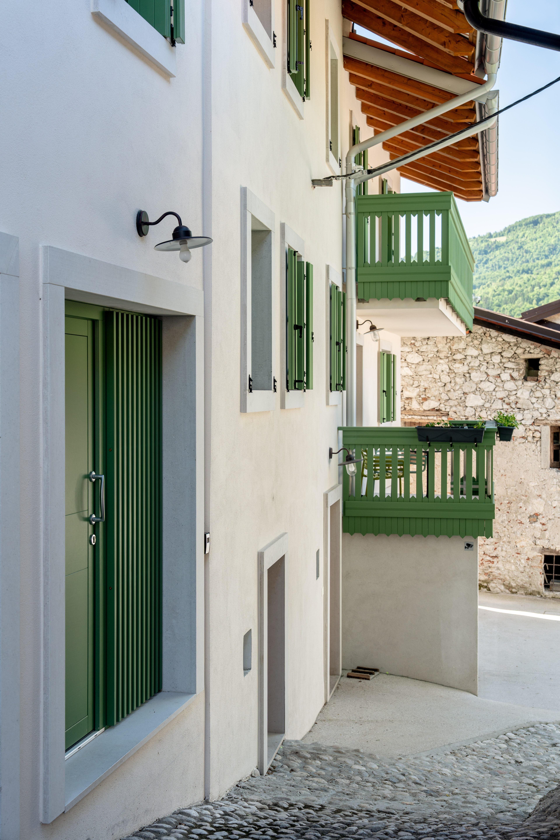
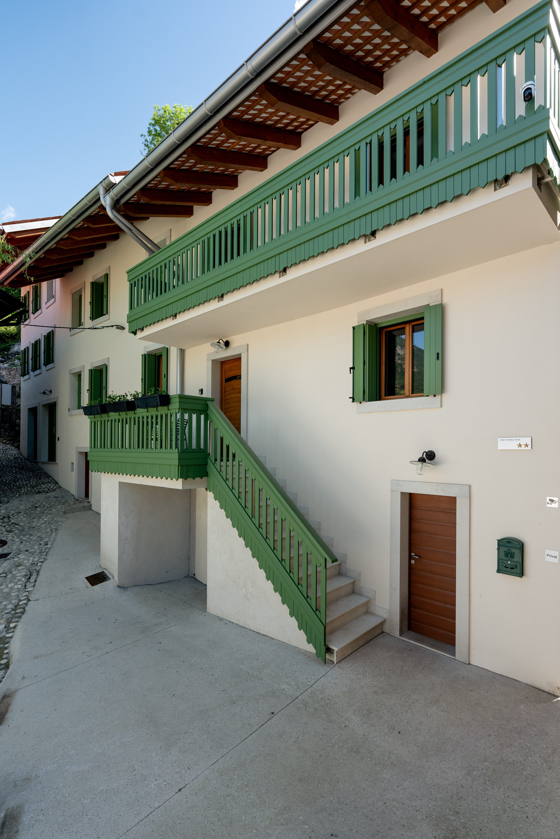
The project involves the renovation and extension of a formerly neglected and structurally deteriorated building located in the dense historic core of the village. Due to its position within a protected heritage area, the intervention was carried out in accordance with the guidelines and conservation requirements set by the cultural heritage authorities. The design carefully responds to the existing village structure and the character of traditional local architecture. The street-facing façade preserves a restrained and familiar appearance, maintaining the proportions, materials, and color palette typical of the surrounding built fabric, thereby sustaining the continuity of the village streetscape. In contrast, the rear side of the house opens towards a more contemporary spatial expression. Larger window openings introduce more natural light into the interior and establish a stronger relationship between the living spaces and the outdoor environment. This part of the building reflects contemporary living patterns while remaining materially and formally connected to the local context. The project seeks to balance the preservation of architectural heritage with the spatial qualities required for modern living.
year of planning: 2019 I year of building: 2026 I location: Kobarid, Slovenija