apartment Ž
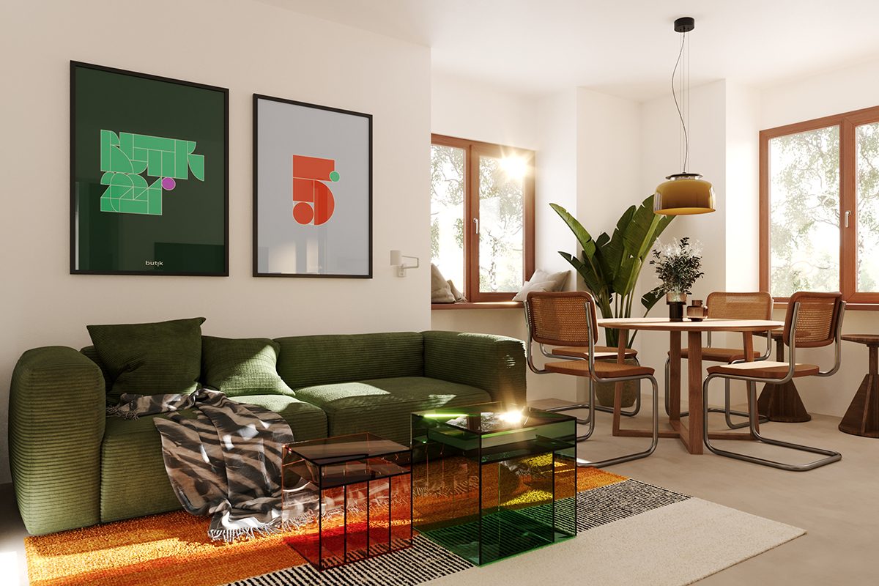
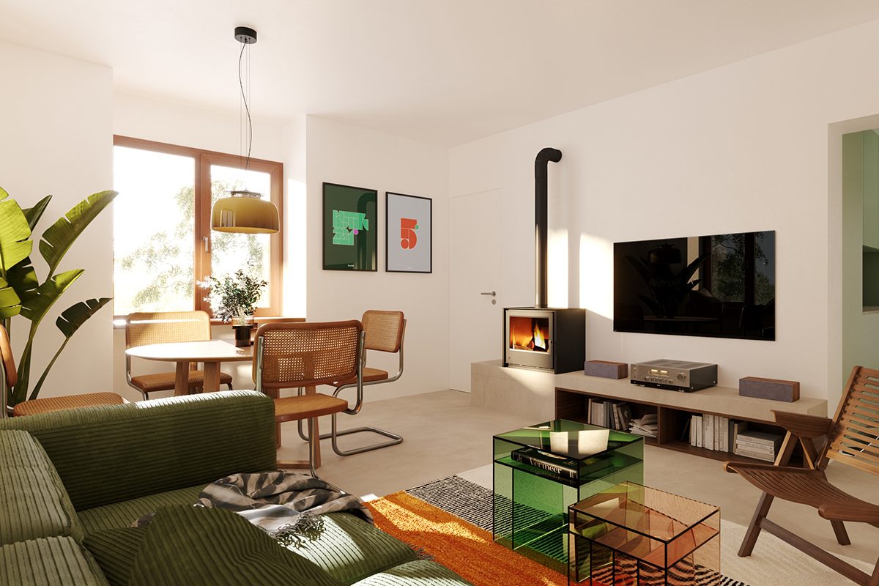
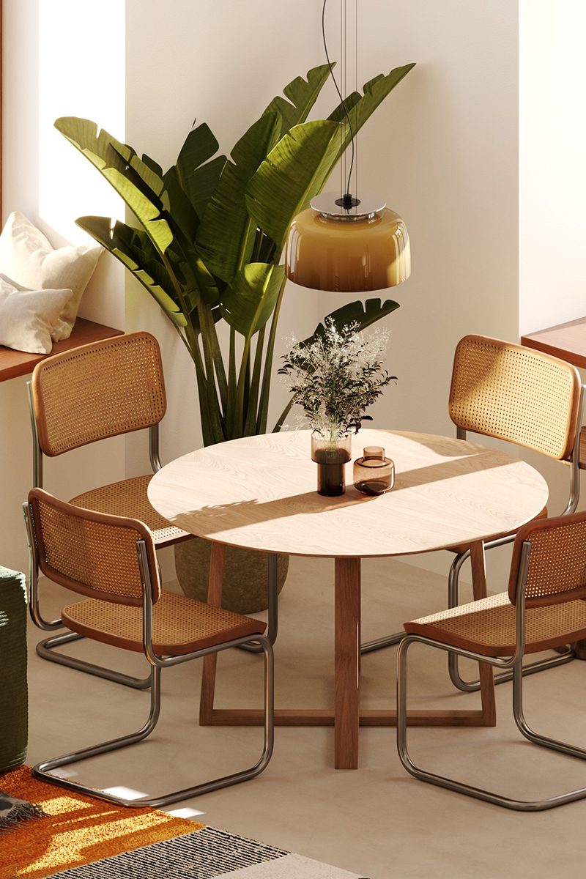
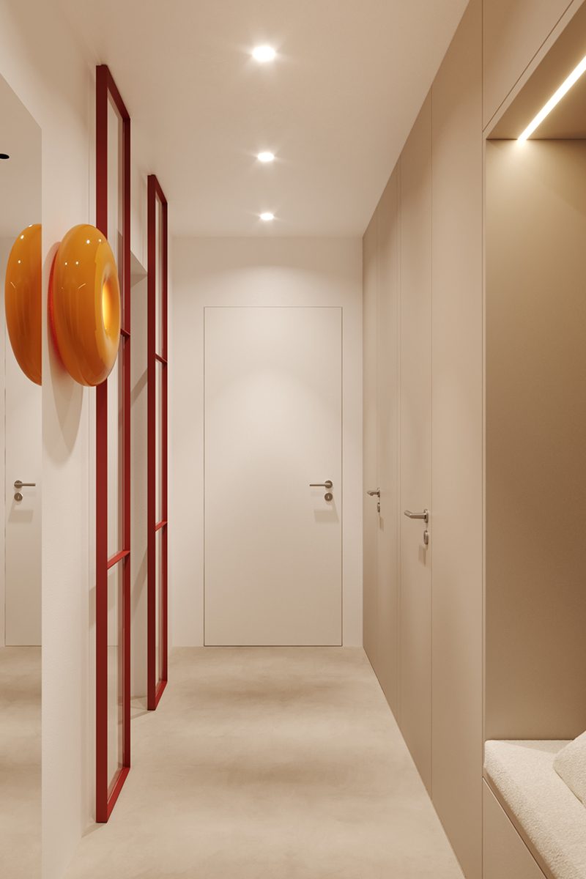
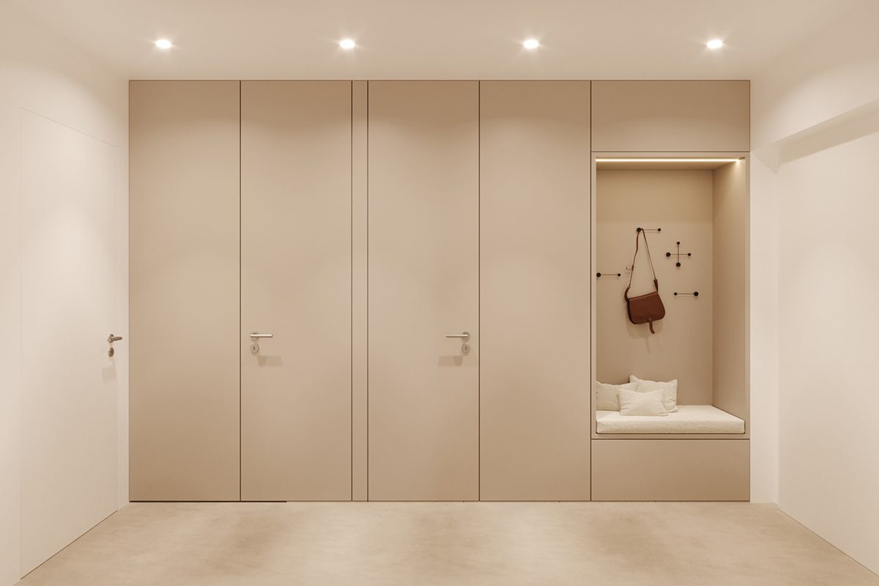
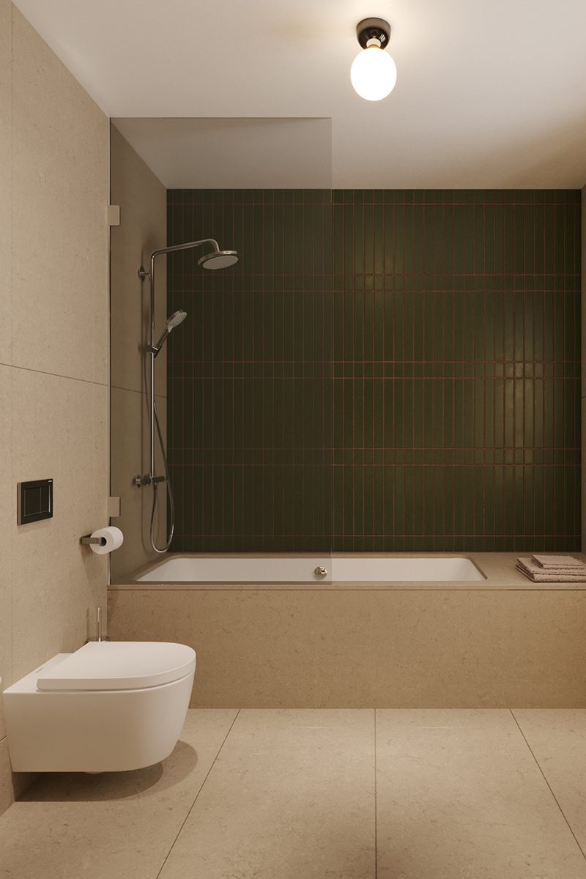
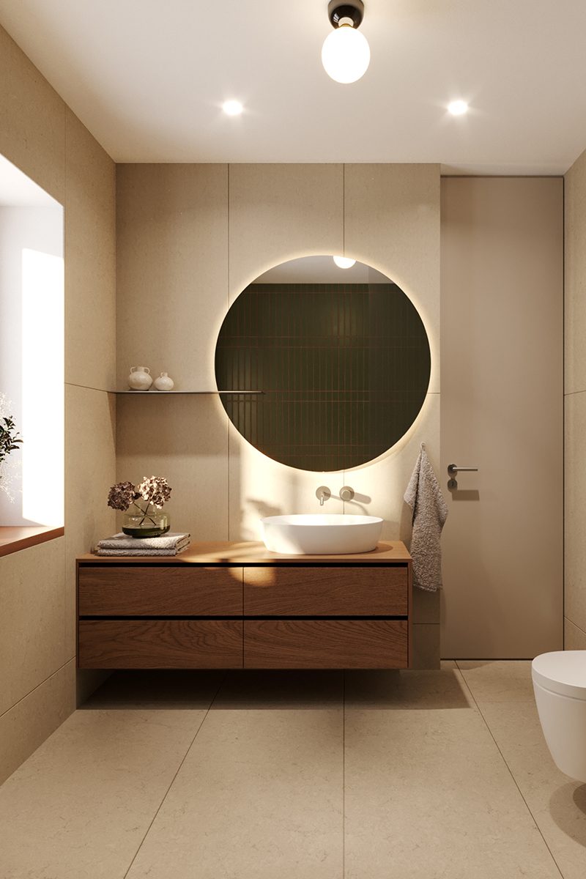
The project explores the transformation of a residential interior through a clear architectural framework combined with a bold use of color and graphic elements. The spatial organization of the apartment is based on a simple and rational layout. Built-in storage elements line the circulation spaces, forming a continuous architectural surface that integrates wardrobes, doors, and seating niches into a unified system. This approach reduces visual noise and allows the primary living spaces to remain open and fluid. A strong architectural gesture is introduced in the entrance corridor through a red metal frame that defines the transition between spaces. Acting as both a spatial marker and a visual accent, the frame establishes a distinct identity while maintaining visual permeability between the rooms. The living area combines the kitchen, dining, and lounge into a continuous social space. Natural light enters through large window openings, creating strong moments of sunlight that animate the interior throughout the day. Materiality is deliberately restrained in order to support the more expressive elements of the interior. Neutral plaster walls, warm wood surfaces, and light stone flooring create a calm architectural background. Within this quiet framework, selected pieces of furniture and artwork introduce color and personality to the space. A deep green sofa, glass coffee tables, and graphic wall prints establish a playful contrast to the otherwise minimal interior. These elements operate almost like objects within a gallery-like architectural setting. The project demonstrates how a controlled architectural envelope combined with carefully placed moments of color can transform a conventional apartment into a characterful and contemporary living environment.
year of planning: 2024 I location: Žabče, Slovenia I visualisation: Nik Grmovšek