house K
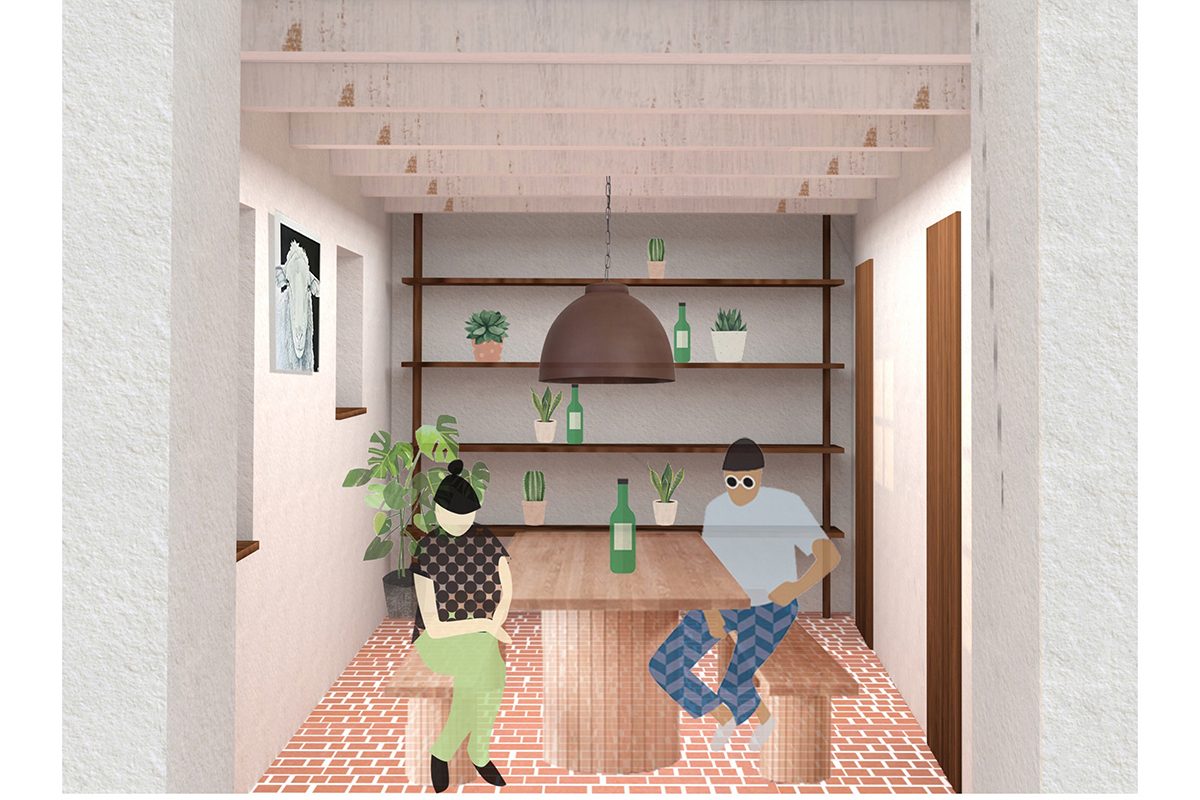
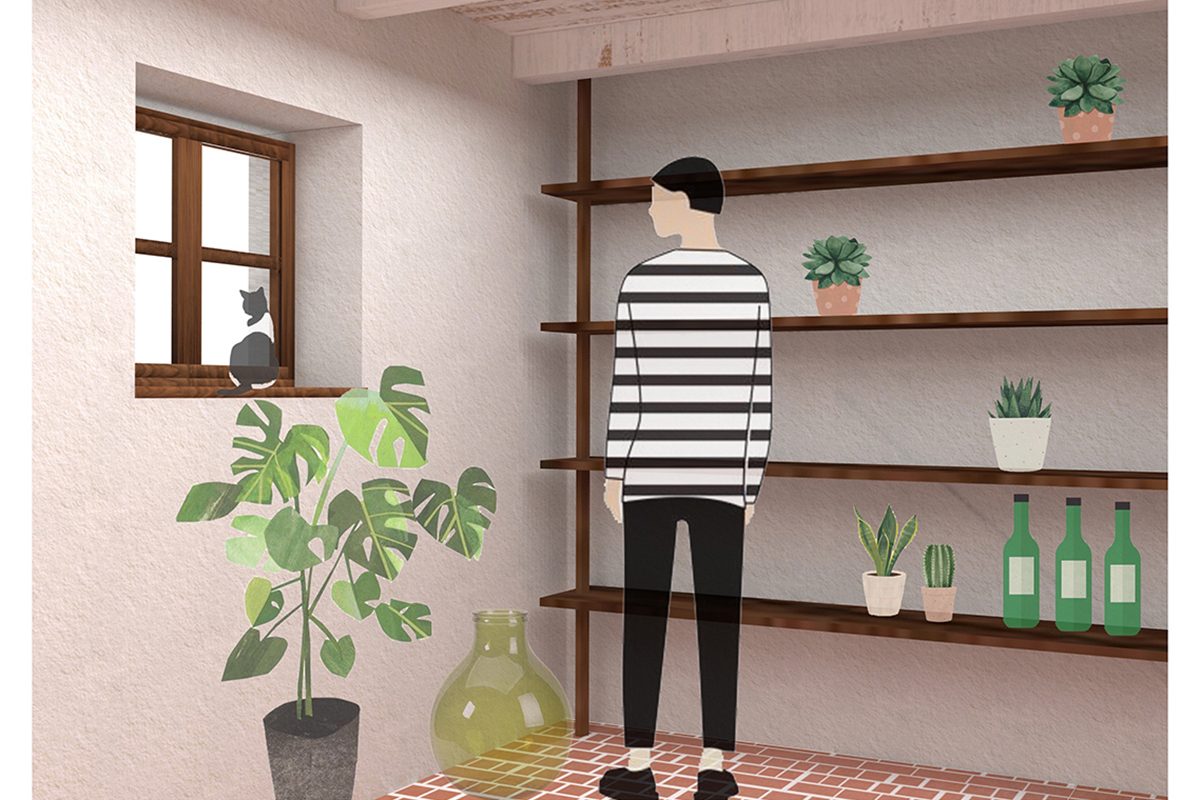
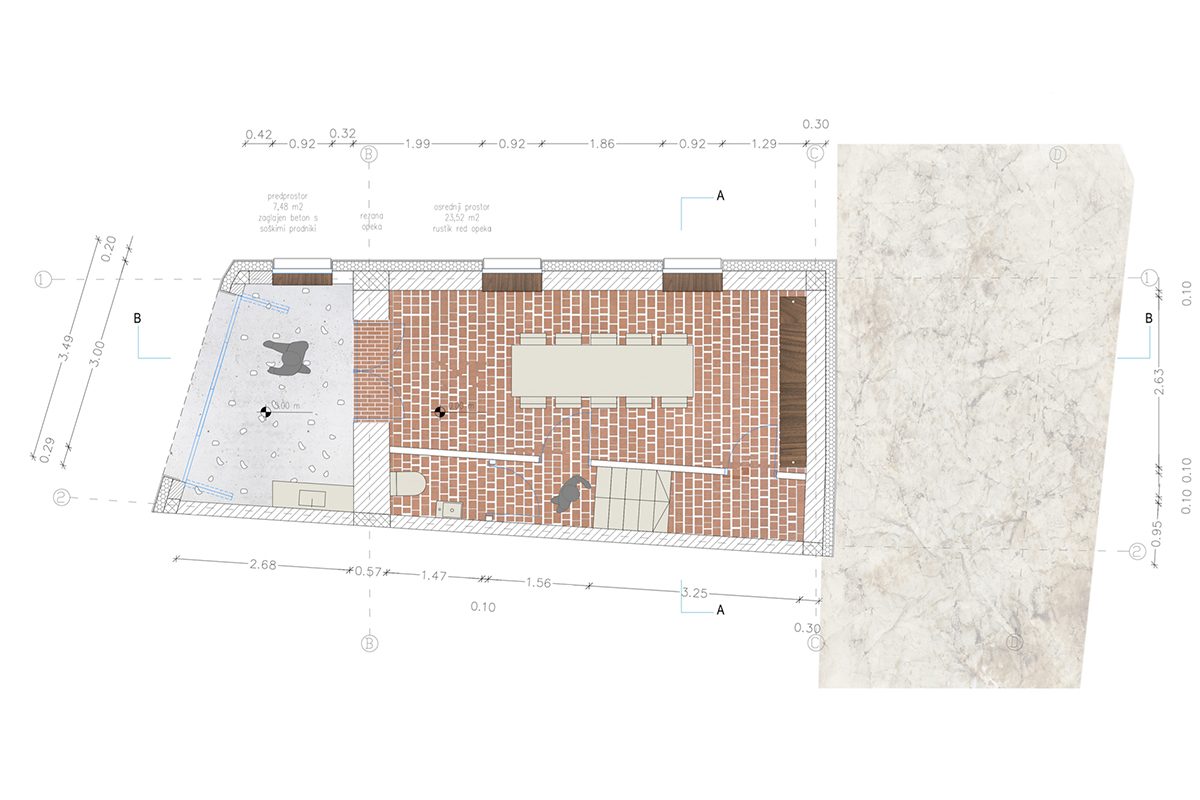
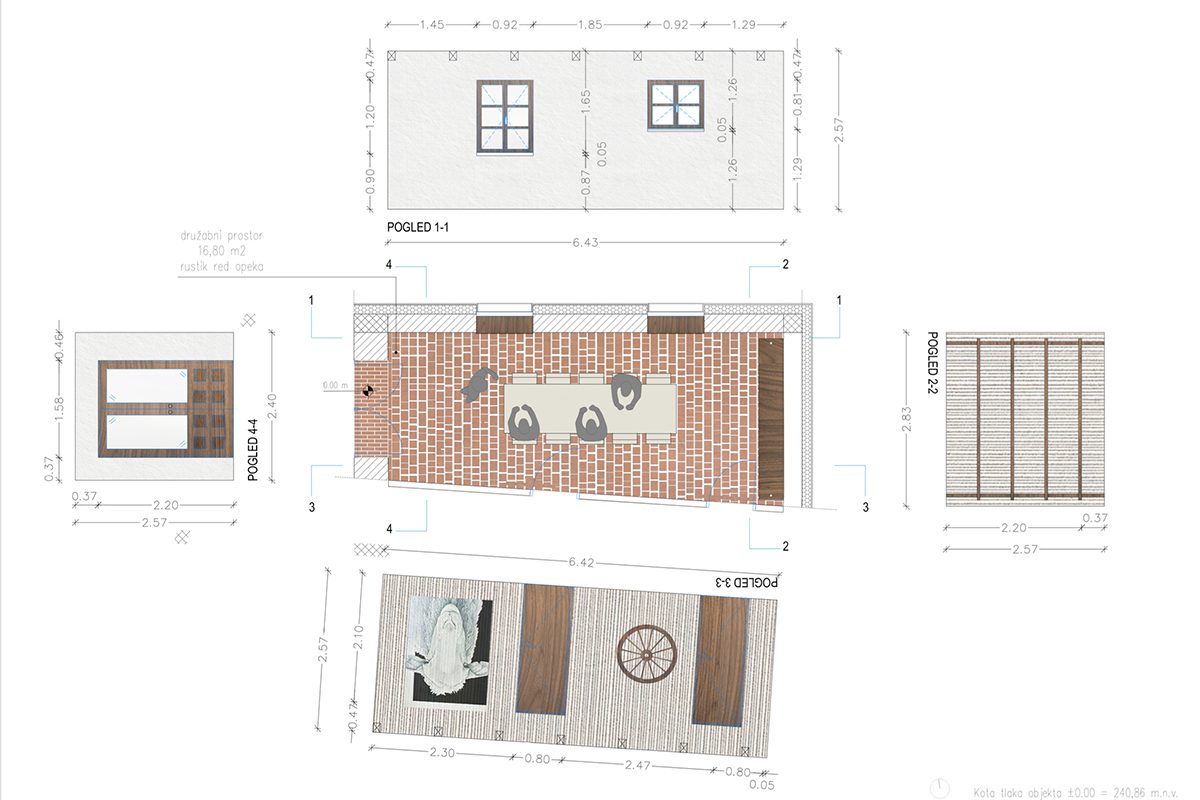
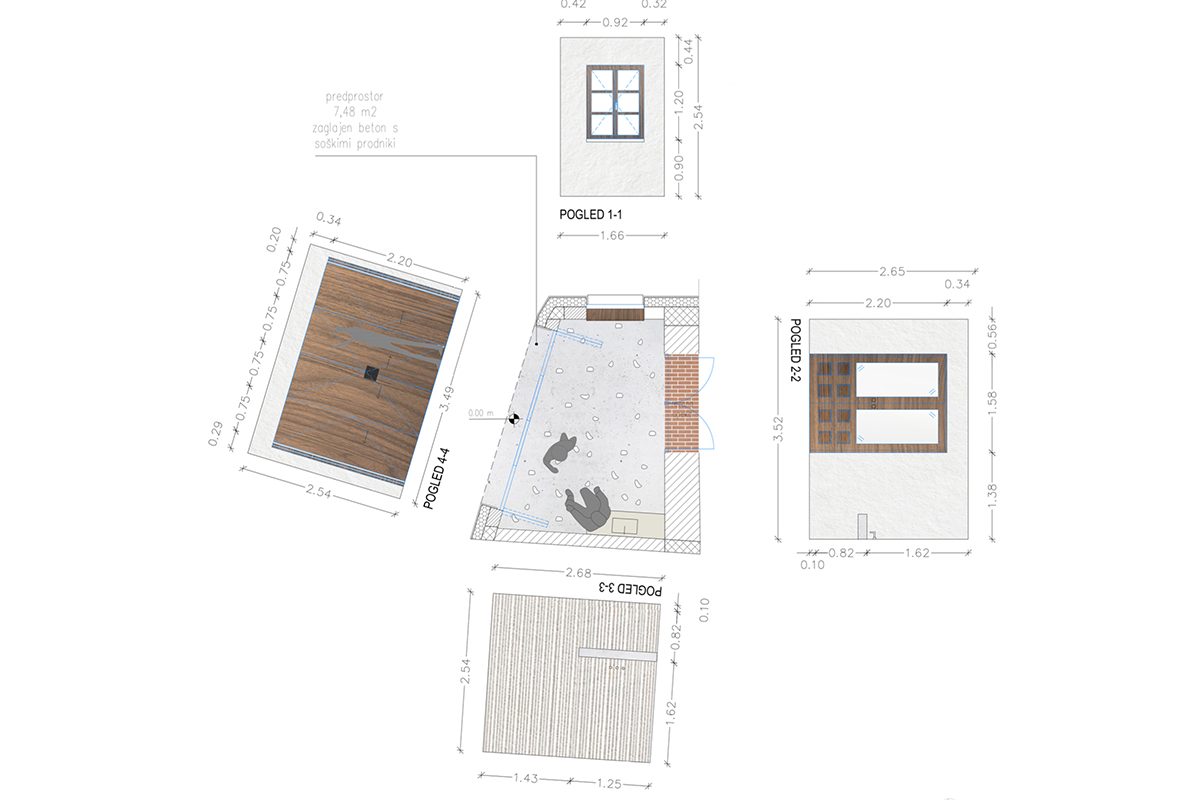
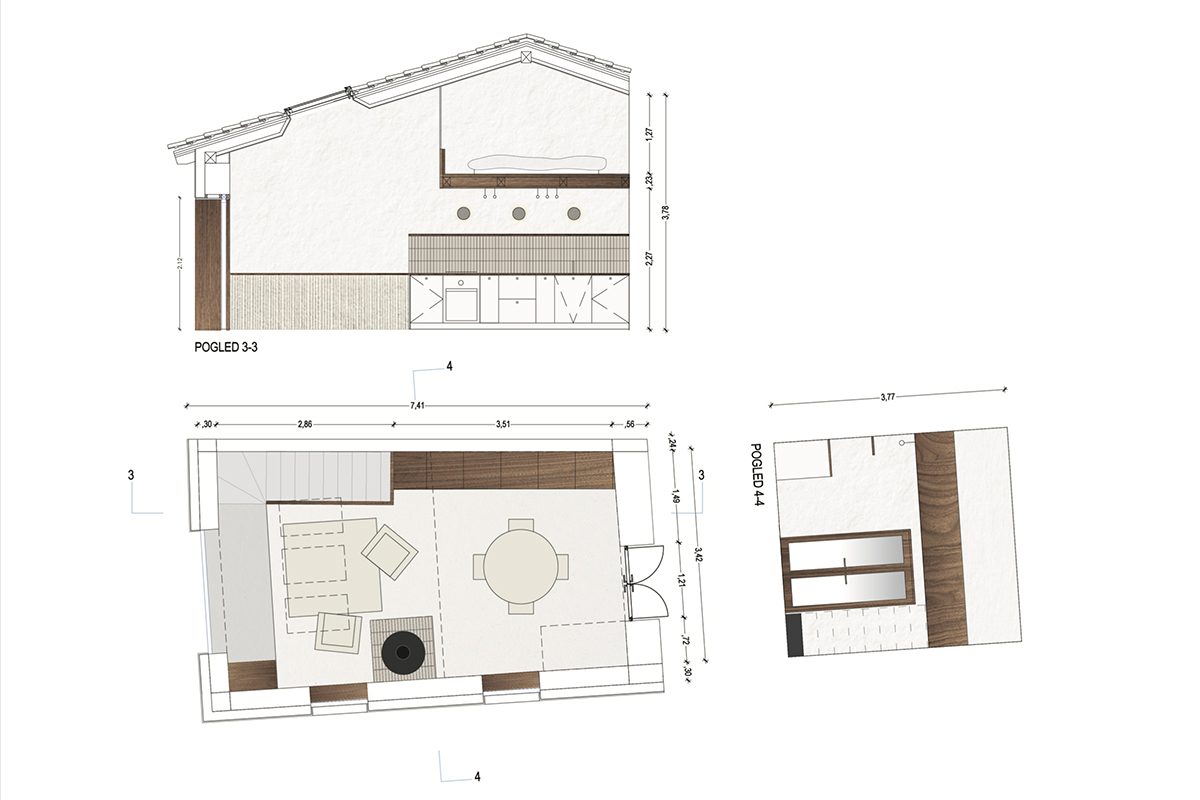
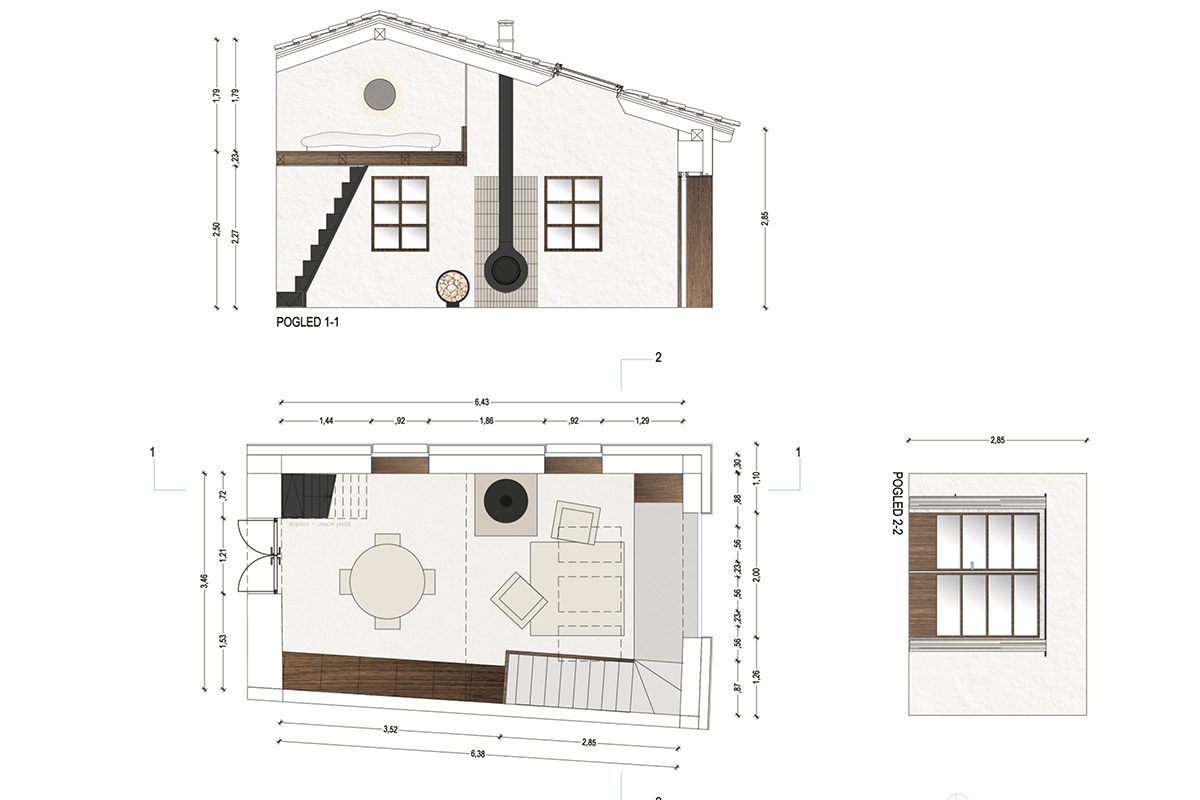
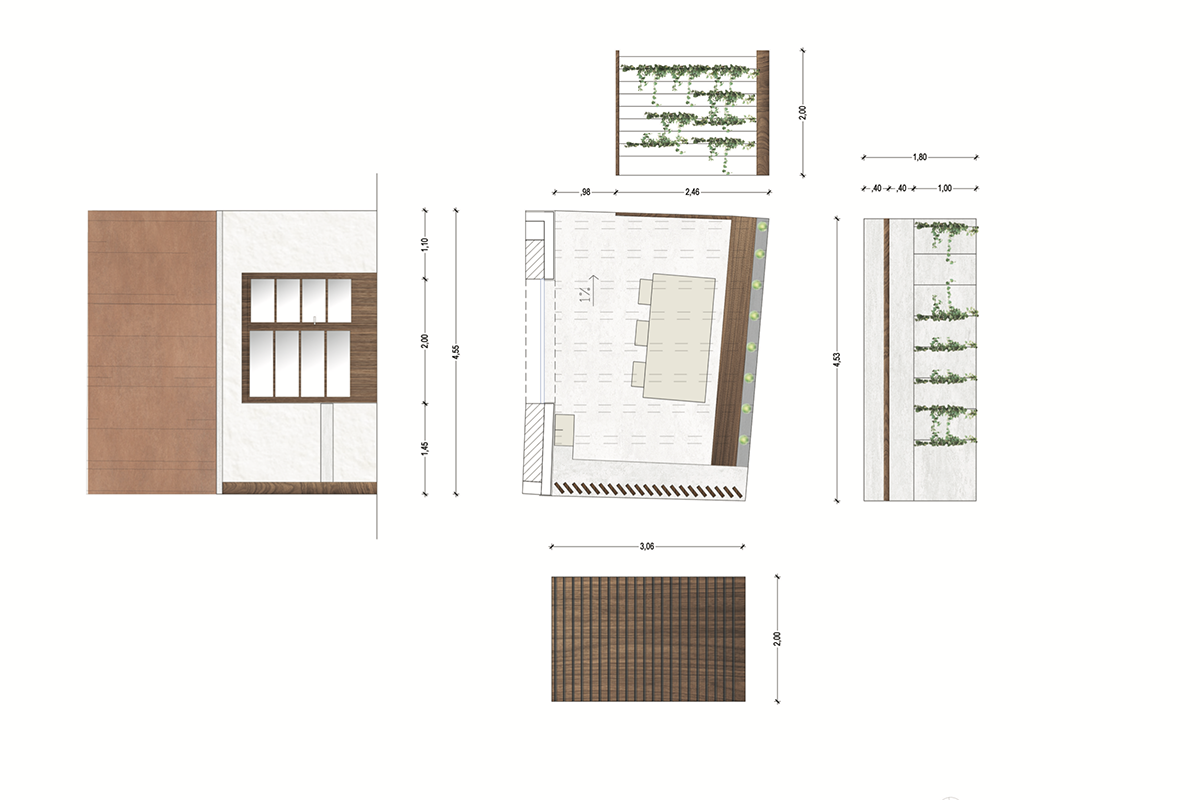
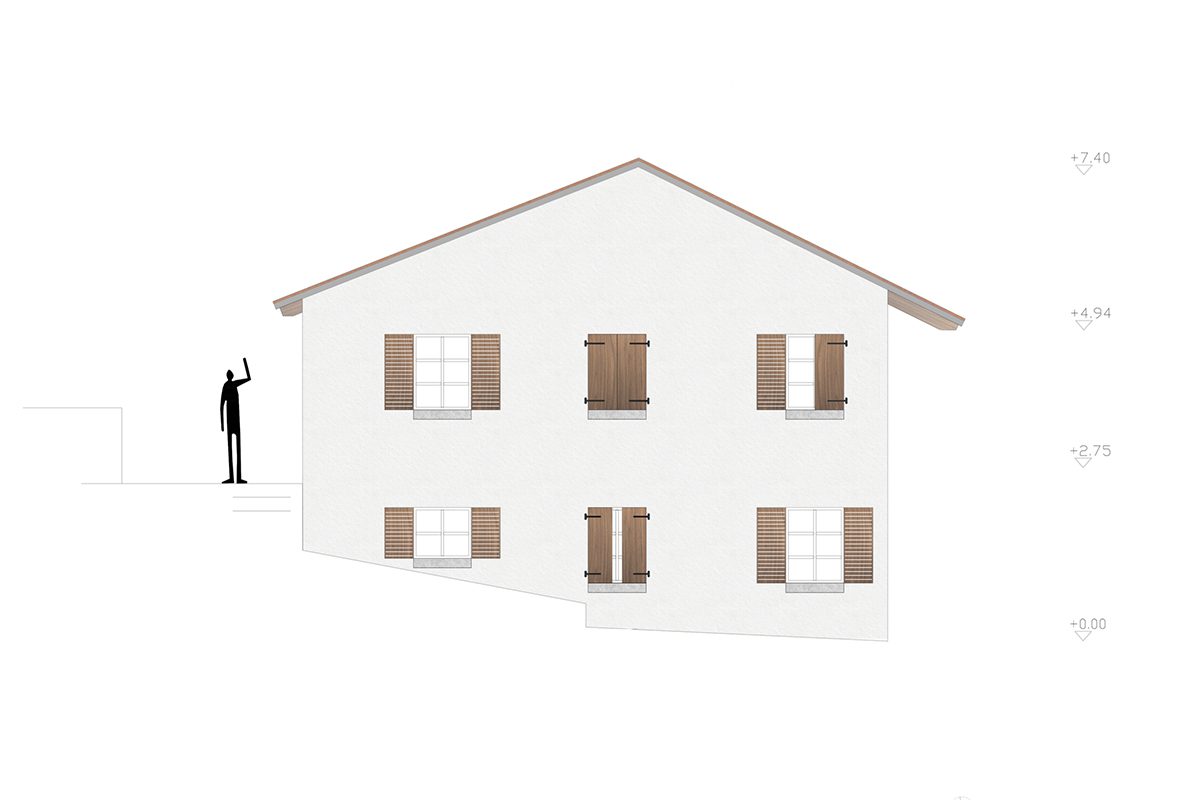
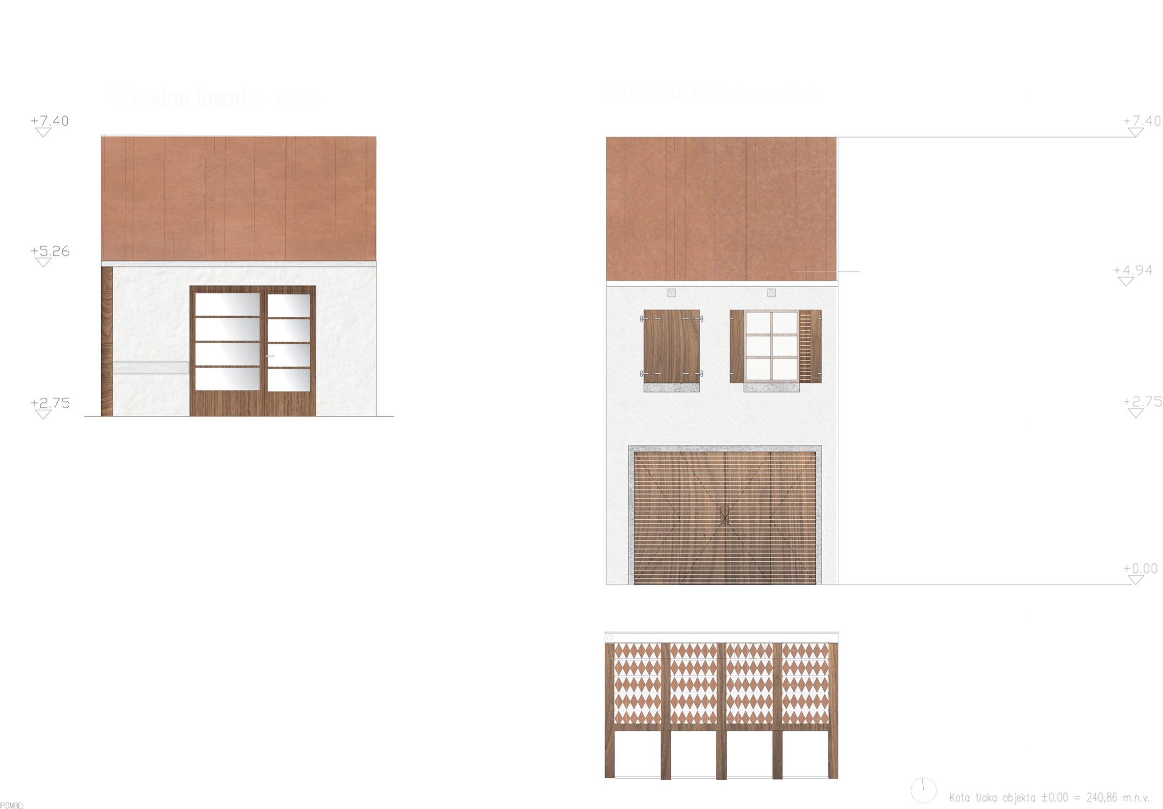
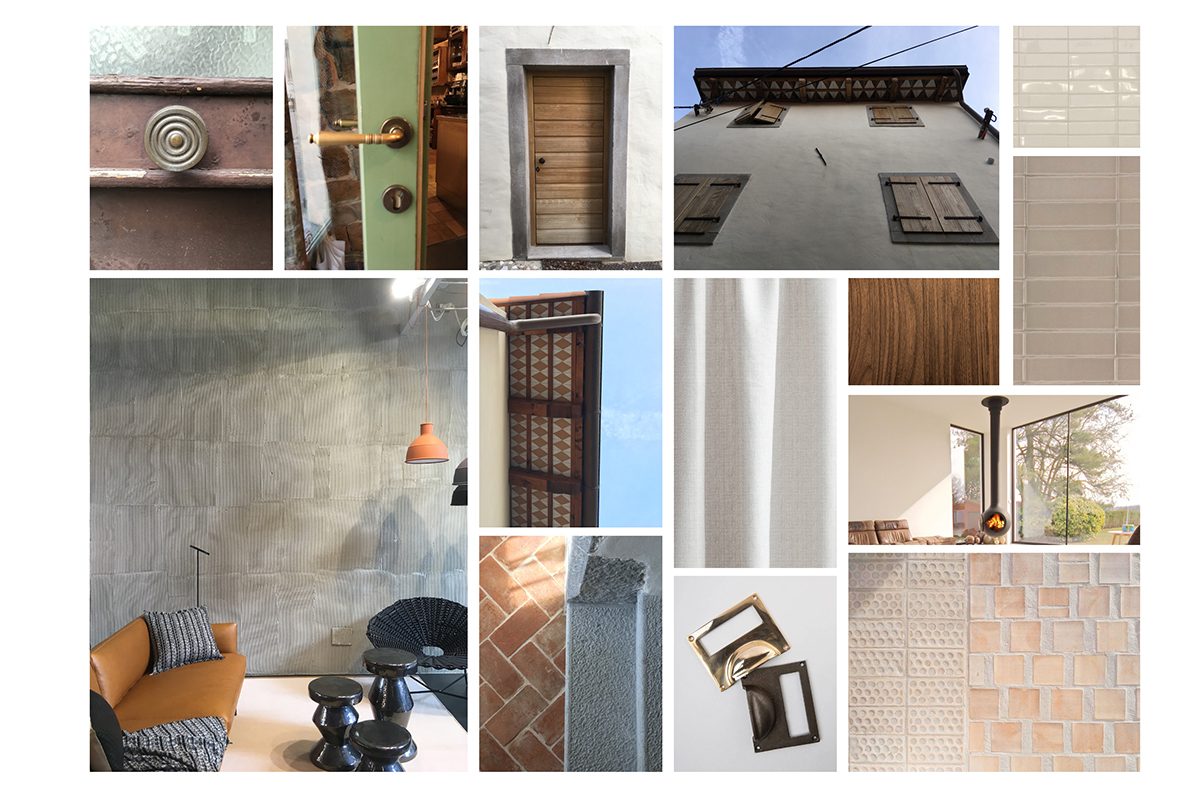
The project involves the renovation of an old rural house, where the design approach focuses on preserving the simple architectural character of the original structure while adapting it for contemporary living. The existing building follows the traditional typology of a compact gabled volume typical of rural settlements. The renovation maintains the primary spatial proportions and the recognizable silhouette of the house, allowing the original architectural identity to remain clearly legible. The exterior intervention is deliberately restrained. The white plastered façade is complemented by wooden shutters and carefully proportioned openings, referencing traditional architectural elements of the region. The extension of the roof creates a covered outdoor area, forming a transitional space between the house and its surroundings. Inside, the spatial organization is reinterpreted to support a more open and flexible way of living. The ground floor accommodates the main living spaces, where the kitchen, dining area, and living room are connected into a continuous space centered around a fireplace. A mezzanine level above introduces additional sleeping space while preserving the vertical openness of the interior. Material choices follow a warm and tactile palette. Natural wood, brick flooring, and textured plaster create a calm and intimate atmosphere that reflects the rural context of the building. Custom-made wooden furniture and open shelving further emphasize the handcrafted character of the interior. The project seeks a balance between preservation and reinterpretation, where the renovation respects the memory of the existing structure while introducing subtle contemporary interventions that support modern living.
year of planning: 2019 I location: Kobarid, Slovenia I project team: Samantha Konec m.i.a., Vita Marolt m.i.a.